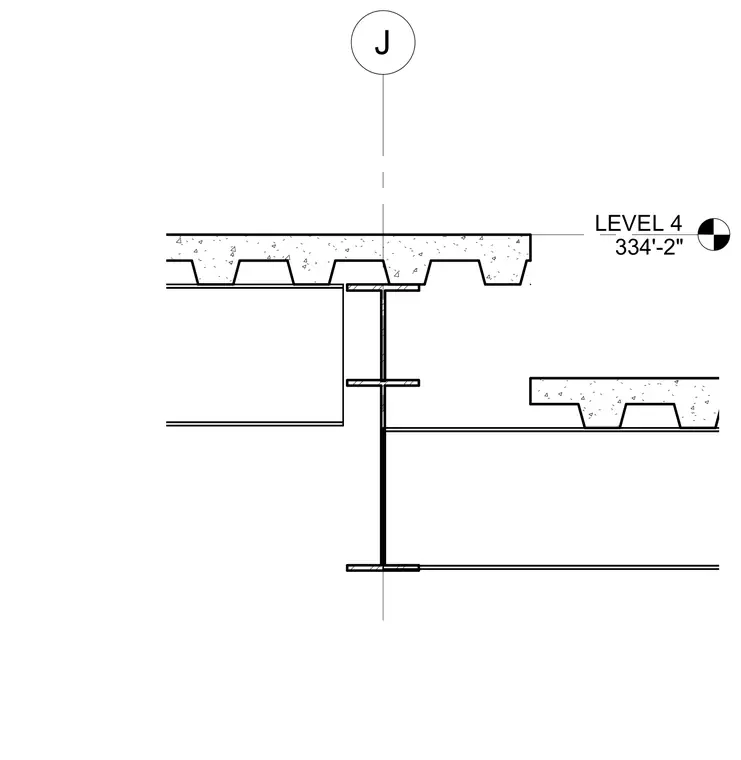
A composite metal deck with a concrete topping slab bears directly on the top flange of a wide-flange steel beam. A grid line bubble marked J sits on the centerline above the assembly. An elevation marker indicates Level 4 at elevation 334'-2" at the top of the concrete slab. Adjacent structural steel framing members and lower slab elements interface with the main support beam.
Members view this detail in full resolution, download the CAD files (SVG, PDF), and can adapt it in the built-in CAD editor — export DXF, DWG, or PDF.
Start membership