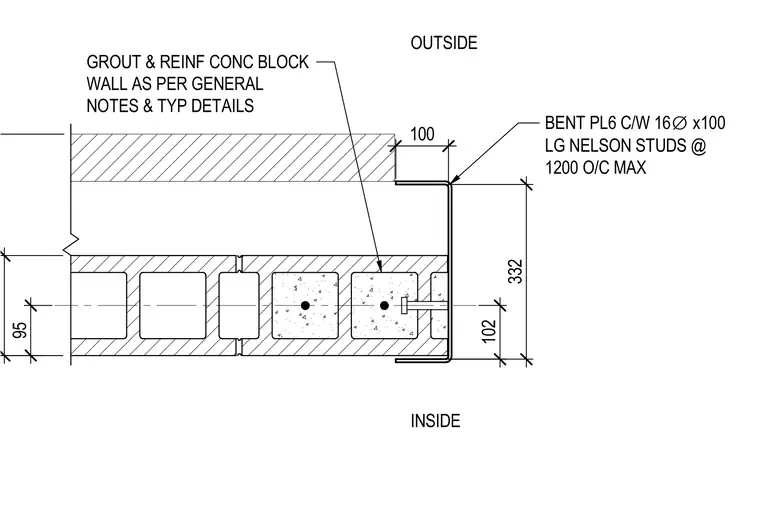
A bent plate six millimeters thick complete with sixteen-millimeter diameter by one-hundred-millimeter long Nelson studs at twelve hundred on-center maximum anchors into a grouted and reinforced concrete block wall. The concrete masonry unit wall is constructed per general notes and typical details. The embedded plate measures three hundred thirty-two millimeters in overall height with a one-hundred-millimeter offset from the outside face.
102 GROUT & REINF CONC BLOCK WALL AS PER GENERAL NOTES & TYP DETAILS BENT PL6 C/W 16 ∅ x100 LG NELSON STUDS @ 1200 O/C MAX 190 OUTSIDE INSIDE 332 100 95
Members view this detail in full resolution, download the CAD files (SVG, PDF), and can adapt it in the built-in CAD editor — export DXF, DWG, or PDF.
Start membership