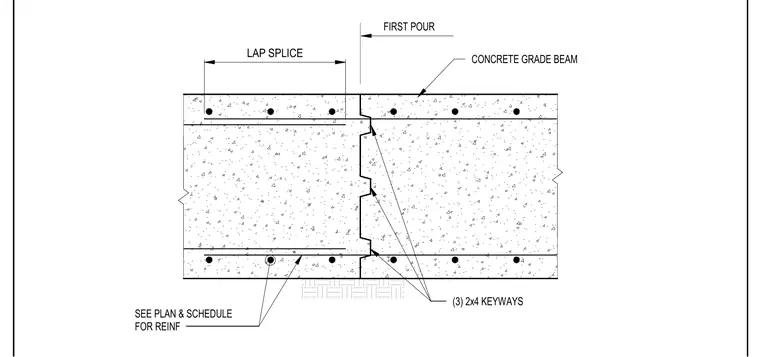
This concrete grade beam construction joint incorporates three 2x4 keyways along the vertical pour interface to provide shear transfer between adjacent sections. The concrete grade beam contains longitudinal reinforcing steel sized per structural plans and schedules. A specified lap splice length is provided for the reinforcing bars crossing the construction joint from the first pour. The joint accommodates sequential concrete placements while maintaining continuous structural integrity in the foundation grade beam.
CONCRETE GRADE BEAM SEE PLAN & SCHEDULE FOR REINF (3) 2x4 KEYWAYS LAP SPLICE FIRST POUR
Members view this detail in full resolution, download the CAD files (SVG, PDF), and can adapt it in the built-in CAD editor — export DXF, DWG, or PDF.
Start membership