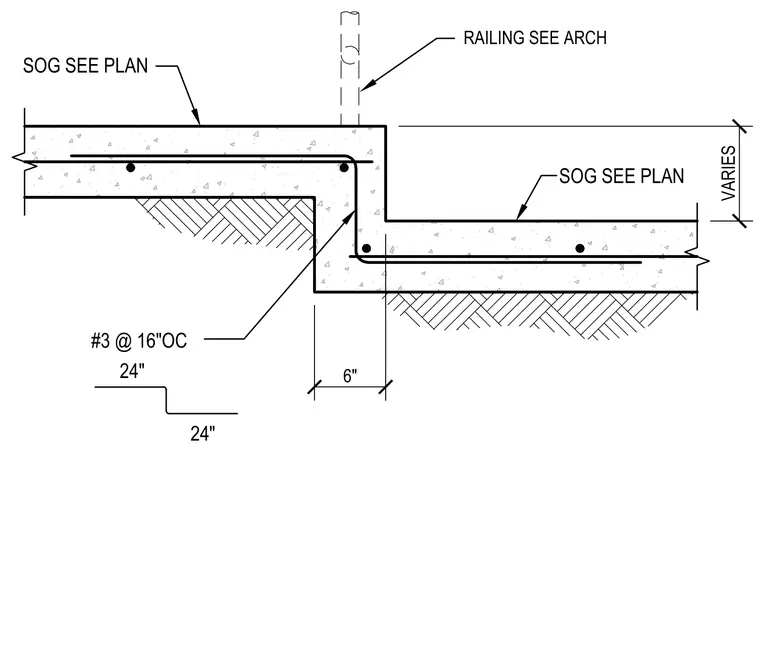
A concrete slab-on-grade steps down at a ramp transition over a compacted subgrade. The transition features a six-inch vertical drop with number three reinforcing bars spaced at sixteen inches on center. The upper and lower slabs-on-grade are sized per plan. An architectural railing is embedded directly into the upper concrete slab edge.
Members view this detail in full resolution, download the CAD files (SVG, PDF), and can adapt it in the built-in CAD editor — export DXF, DWG, or PDF.
Start membership