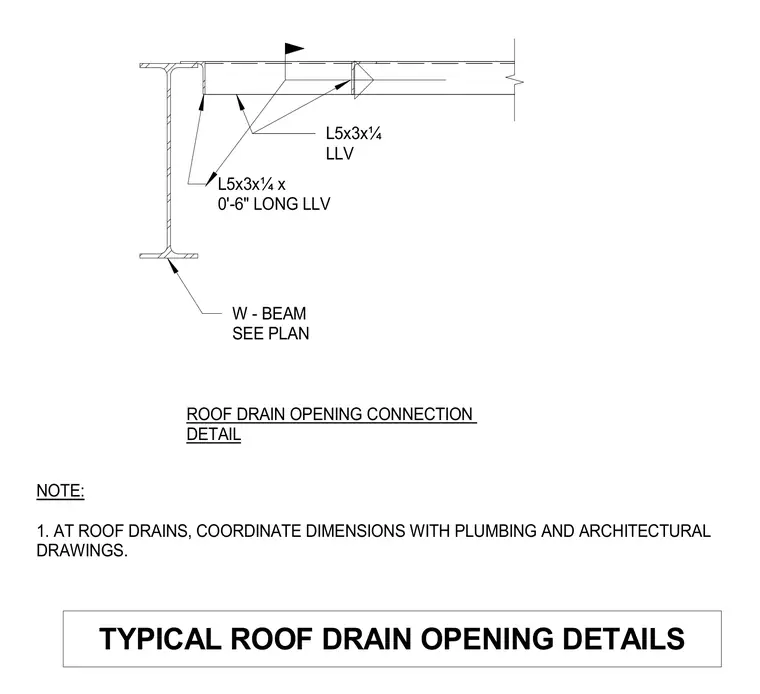
Framing connection around a roof drain opening framed with a wide-flange beam sized per plan. An angle measuring L5x3x1/4 is provided along with an L5x3x1/4 angle six inches long with long legs vertical. Dimensions at roof drains must be coordinated with plumbing and architectural drawings.
W - BEAM SEE PLAN L5x3x¼ LLV ROOF DRAIN OPENING CONNECTION DETAIL L5x3x¼ x 0'-6" LONG LLV NOTE: 1. AT ROOF DRAINS, COORDINATE DIMENSIONS WITH PLUMBING AND ARCHITECTURAL DRAWINGS. TYPICAL ROOF DRAIN OPENING DETAILS
Members view this detail in full resolution, download the CAD files (SVG, PDF), and can adapt it in the built-in CAD editor — export DXF, DWG, or PDF.
Start membership