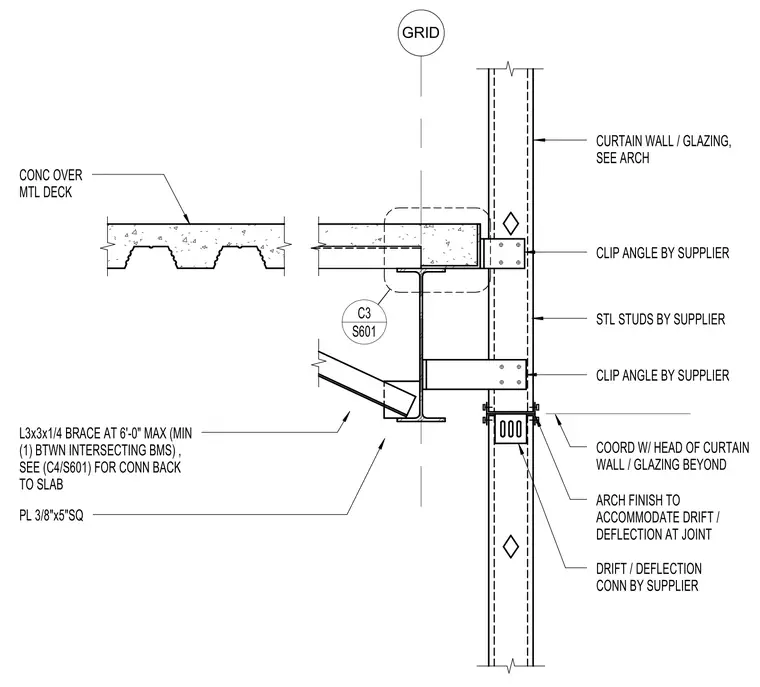
Structural connection between a concrete-on-metal-deck floor slab, supporting steel framing, and a curtain wall or exterior glazing system. A steel angle brace measuring 3x3x1/4 inches is spaced at a maximum of 6 feet on center, with a minimum of one brace between intersecting beams, and connects back to the slab as detailed on drawing C4/S601. A square plate measuring 3/8 by 5 inches is incorporated into the framing intersection. Clip angles provided by the supplier anchor the steel studs and curtain wall assembly to the structure. Architectural finishes at the joint are coordinated to accommodate anticipated seismic drift and structural deflection, utilizing a drift and deflection connection supplied by the manufacturer.
CLIP ANGLE BY SUPPLIER GRID CURTAIN WALL / GLAZING, SEE ARCH STL STUDS BY SUPPLIER PL 3/8"x5"SQ L3x3x1/4 BRACE AT 6'-0" MAX (MIN (1) BTWN INTERSECTING BMS) , SEE (C4/S601) FOR CONN BACK TO SLAB CONC OVER MTL DECK S601 C3 CLIP ANGLE BY SUPPLIER COORD W/ HEAD OF CURTAIN WALL / GLAZING BEYOND ARCH FINISH TO ACCOMMODATE DRIFT / DEFLECTION AT JOINT DRIFT / DEFLECTION CONN BY SUPPLIER
Members view this detail in full resolution, download the CAD files (SVG, PDF), and can adapt it in the built-in CAD editor — export DXF, DWG, or PDF.
Start membership