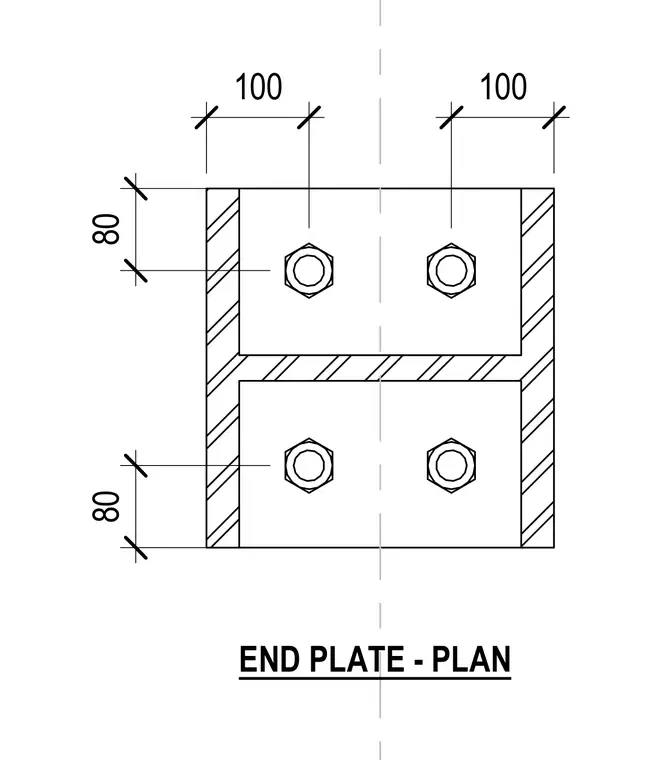
An end plate connection detail is shown in plan view featuring four bolts arranged symmetrically about a centerline. Dimension strings indicate an 80 millimeter vertical spacing and a 100 millimeter horizontal spacing from the member edges. The steel profile is shown sectioned with hatch lines and secured via bolted fasteners.
Members view this detail in full resolution, download the CAD files (SVG, PDF), and can adapt it in the built-in CAD editor — export DXF, DWG, or PDF.
Start membership