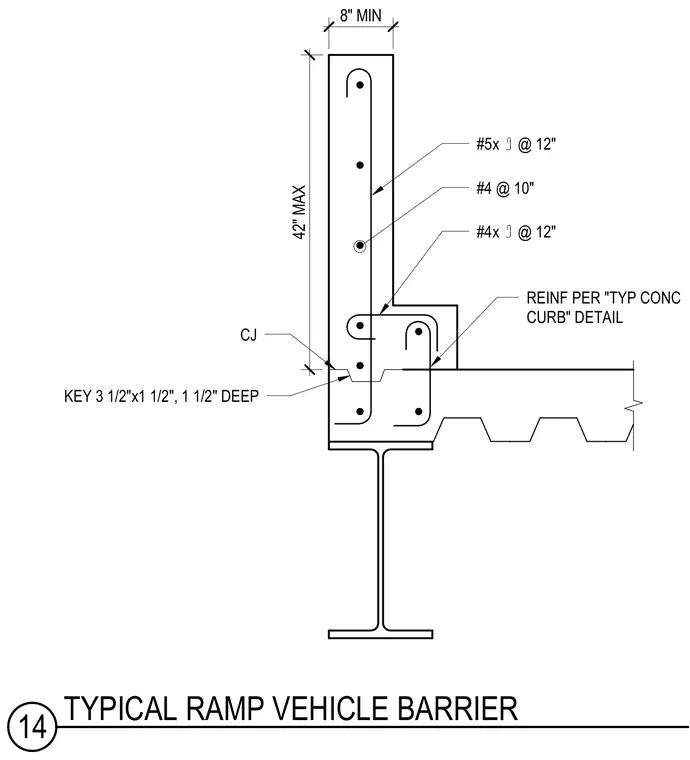
A concrete vehicle barrier wall is constructed along the edge of a supported floor slab and steel beam. The barrier features a maximum height of forty-two inches and a thickness of eight inches, reinforced with number five vertical bars spaced at twelve inches on center, number four longitudinal bars spaced at ten inches on center, and number four hook bars spaced at twelve inches on center. A control joint is located at the base of the barrier, incorporating a three-and-a-half-inch by one-and-a-half-inch keyway that is one-and-a-half inches deep. Additional curb reinforcement is detailed per the typical concrete curb detail at the slab edge directly adjacent to the barrier.
42" MAX 8" MIN #5x @ 12" #4 @ 10" #4x @ 12" REINF PER "TYP CONC CURB" DETAIL CJ KEY 3 1/2"x1 1/2", 1 1/2" DEEP 14 TYPICAL RAMP VEHICLE BARRIER
Members view this detail in full resolution, download the CAD files (SVG, PDF), and can adapt it in the built-in CAD editor — export DXF, DWG, or PDF.
Start membership