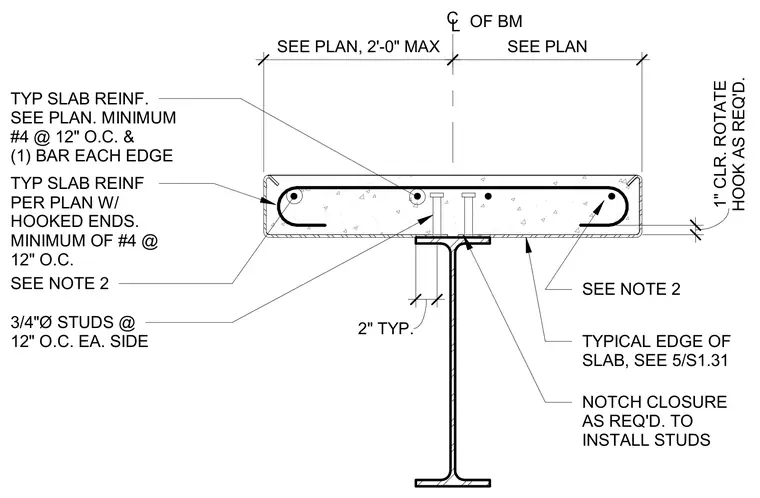
A structural steel beam supports a concrete slab edge. The assembly incorporates three-quarter-inch diameter shear studs spaced at twelve inches on center on each side of the beam centerline. Typical slab reinforcement consists of a minimum of number four bars at twelve inches on center with one bar at each edge. The edge condition features hooked bar ends requiring a one-inch clearance and a notch closure as required to install the studs. Slab dimensions and edge positioning are sized per the structural plan.
TYP SLAB REINF. SEE PLAN. MINIMUM #4 @ 12" O.C. & (1) BAR EACH EDGE SEE NOTE 2 TYPICAL EDGE OF SLAB, SEE 5/S1.31 NOTCH CLOSURE AS REQ'D. TO INSTALL STUDS 3/4"Ø STUDS @ 12" O.C. EA. SIDE HOOK AS REQ'D. 1" CLR. ROTATE SEE PLAN CL OF BM SEE PLAN, 2'-0" MAX 2" TYP. SEE NOTE 2 TYP SLAB REINF PER PLAN W/ HOOKED ENDS. MINIMUM OF #4 @ 12" O.C.
Members view this detail in full resolution, download the CAD files (SVG, PDF), and can adapt it in the built-in CAD editor — export DXF, DWG, or PDF.
Start membership