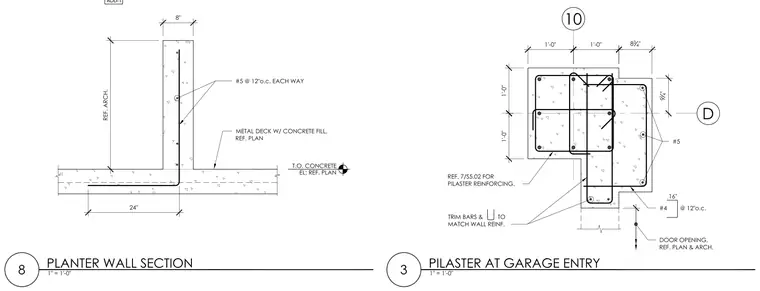
This drawing provides construction details for a concrete planter wall and a garage entry pilaster. The planter wall section details an eight-inch concrete wall monolithic with a concrete slab or metal deck with concrete fill, reinforced with number five bars at twelve inches on center each way, and a twenty-four-inch lap length. The pilaster detail at the garage entry shows a reinforced concrete column section with number five and number four reinforcing bars, trim bars, and specific dimensions for the column and adjacent door opening.
Members view this detail in full resolution, download the CAD files (SVG, PDF), and can adapt it in the built-in CAD editor — export DXF, DWG, or PDF.
Start membership