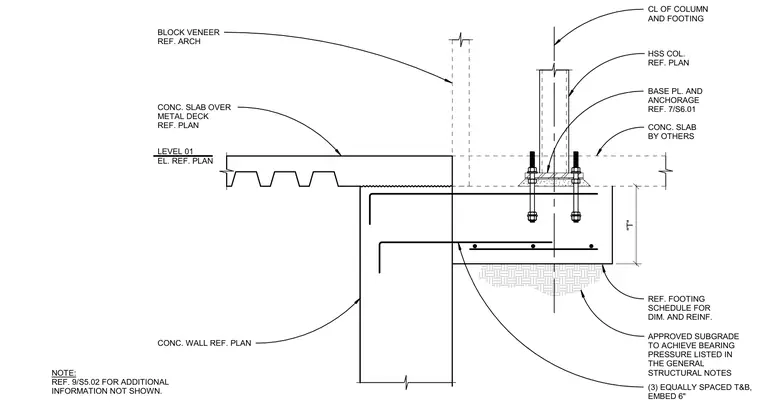
A hollow structural section column sits on a base plate and anchor bolt assembly anchored to a concrete footing. The footing bears on an approved subgrade designed to achieve the bearing pressure listed in the general structural notes, with three equally spaced top and bottom reinforcing bars embedded six inches. A concrete wall supports the assembly below, adjacent to a concrete slab over metal deck. A concrete slab by others abuts the column base, and an exterior block veneer aligns with the wall per architectural drawings.
CONC. SLAB OVER METAL DECK REF. PLAN LEVEL 01 EL. REF. PLAN "T" CONC. WALL REF. PLAN BASE PL. AND ANCHORAGE REF. 7/S6.01 HSS COL. REF. PLAN CL OF COLUMN AND FOOTING BLOCK VENEER REF. ARCH CONC. SLAB BY OTHERS REF. FOOTING SCHEDULE FOR DIM. AND REINF. APPROVED SUBGRADE TO ACHIEVE BEARING PRESSURE LISTED IN THE GENERAL STRUCTURAL NOTES (3) EQUALLY SPACED T&B, EMBED 6" NOTE: REF. 9/S5.02 FOR ADDITIONAL INFORMATION NOT SHOWN.
Members view this detail in full resolution, download the CAD files (SVG, PDF), and can adapt it in the built-in CAD editor — export DXF, DWG, or PDF.
Start membership