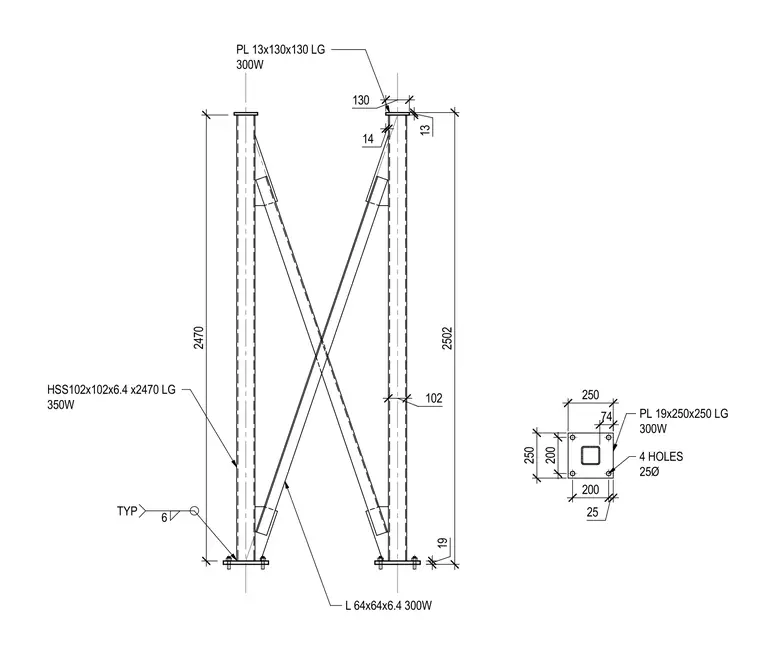
This structural assembly consists of hollow structural section columns fabricated from HSS102x102x6.4 material, measuring 2470 and 2502 millimeters long in 350W steel. Angle braces of size L 64x64x6.4 in 300W steel intersect the columns with gusset connections. Each column features a top cap plate measuring 13x130x130 millimeters long in 300W steel. The base uses a base plate measuring 19x250x250 millimeters long in 300W steel, detailed with four holes of 25 millimeter diameter.
2470 2502 19 102 14 130 13 HSS102x102x6.4 x2470 LG 350W L 64x64x6.4 300W PL 13x130x130 LG 300W 74 250 200 250 200 25 4 HOLES 25Ø PL 19x250x250 LG 300W 6 TYP
Members view this detail in full resolution, download the CAD files (SVG, PDF), and can adapt it in the built-in CAD editor — export DXF, DWG, or PDF.
Start membership