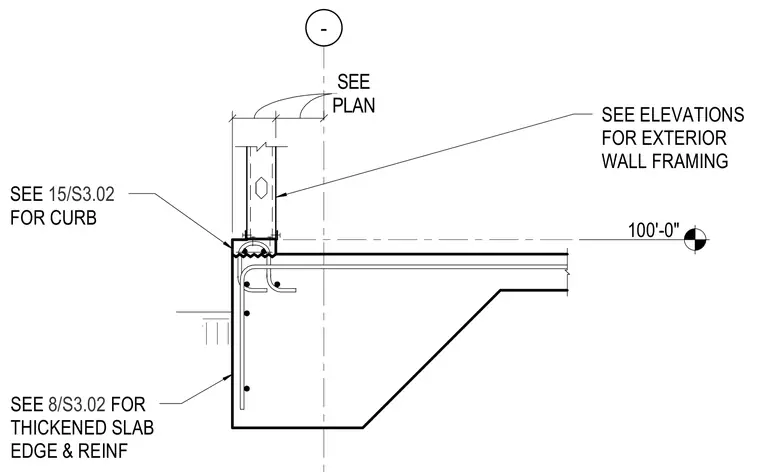
A thickened concrete slab edge detail shows the concrete foundation step with internal reinforcing bars. An exterior wall stud assembly bears on the slab edge at elevation 100'-0", with framing details referenced to elevations. A concrete curb is detailed at the slab edge, and slab edge reinforcement is referenced to related structural sheets.
- 100'-0" SEE 8/S3.02 FOR THICKENED SLAB EDGE & REINF 8/S3.02 SEE 15/S3.02 FOR CURB 15/S3.02 PLAN SEE PLAN SEE SEE ELEVATIONS FOR EXTERIOR WALL FRAMING
Members view this detail in full resolution, download the CAD files (SVG, PDF), and can adapt it in the built-in CAD editor — export DXF, DWG, or PDF.
Start membership