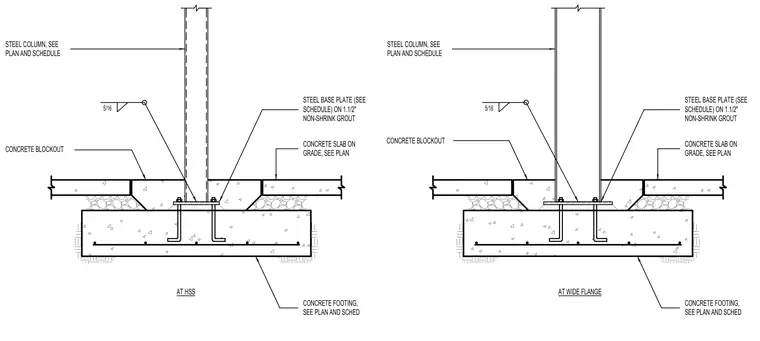
Steel columns bear on steel base plates supported by one and one-half inches of non-shrink grout over reinforced concrete footings. The surrounding concrete slab on grade features a concrete blockout around the column base. Anchor bolts secure the base plate to the footing, and fillet welds connect the column profile to the base plate as sized per the structural schedule.
CONCRETE SLAB ON GRADE, SEE PLAN STEEL BASE PLATE (SEE SCHEDULE) ON 1.1/2" NON-SHRINK GROUT 5/16 CONCRETE FOOTING, SEE PLAN AND SCHED STEEL COLUMN, SEE PLAN AND SCHEDULE CONCRETE BLOCKOUT CONCRETE SLAB ON GRADE, SEE PLAN STEEL BASE PLATE (SEE SCHEDULE) ON 1.1/2" NON-SHRINK GROUT 5/16 CONCRETE FOOTING, SEE PLAN AND SCHED STEEL COLUMN, SEE PLAN AND SCHEDULE CONCRETE BLOCKOUT AT HSS AT WIDE FLANGE
Members view this detail in full resolution, download the CAD files (SVG, PDF), and can adapt it in the built-in CAD editor — export DXF, DWG, or PDF.
Start membership