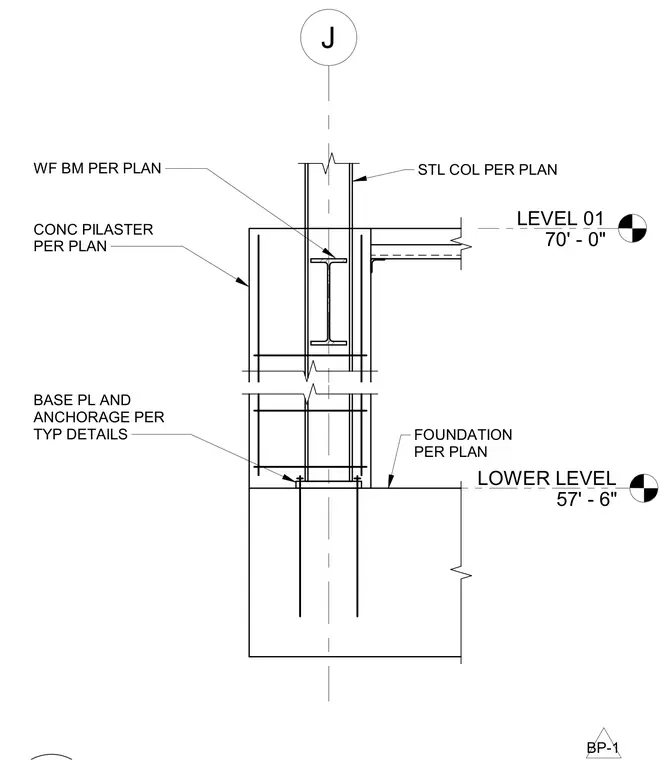
A steel column connects to a base plate and anchorage assembly set upon a concrete pilaster and foundation sized per plan. A wide flange beam frames into the column below the Level 01 floor line at 70'-0". The column base plate and anchor bolts are detailed per typical structural standards. The foundation sits at the lower level elevation of 57'-6".
LOWER LEVEL 57' - 6" LEVEL 01 70' - 0" J STL COL PER PLAN CONC PILASTER PER PLAN BASE PL AND ANCHORAGE PER TYP DETAILS FOUNDATION PER PLAN WF BM PER PLAN BP-1
Members view this detail in full resolution, download the CAD files (SVG, PDF), and can adapt it in the built-in CAD editor — export DXF, DWG, or PDF.
Start membership