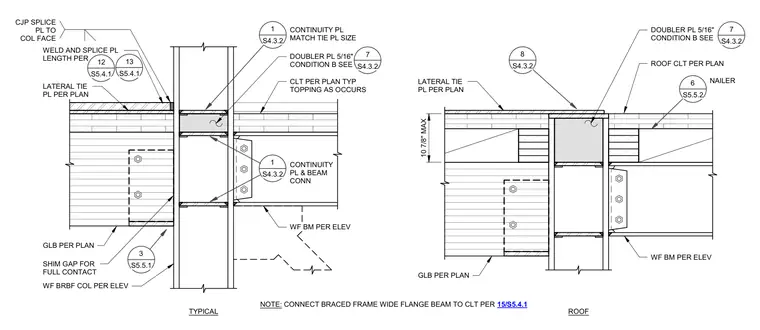
Cross-laminated timber floor or roof panels interface with a wide-flange buckling-restrained braced frame steel column. A lateral tie plate specified per plan ties the cross-laminated timber assembly to the column, supported by a glulam beam connected to the wide-flange column via a beam connection with continuity plates and a five-sixteenths-inch doubler plate. A complete joint penetration splice plate is welded to the column face with the splice plate length determined per plan. Gaps are shimmed for full contact, and a nailer is provided at the timber roof edge as indicated.
LATERAL TIE PL PER PLAN CJP SPLICE PL TO COL FACE CONTINUITY PL MATCH TIE PL SIZE DOUBLER PL 5/16" CONDITION B SEE CLT PER PLAN TYP TOPPING AS OCCURS WF BM PER ELEV WF BRBF COL PER ELEV 1 S4.3.2 GLB PER PLAN SHIM GAP FOR FULL CONTACT LATERAL TIE PL PER PLAN ROOF CLT PER PLAN WF BM PER ELEV 8 S4.3.2 GLB PER PLAN 7 S4.3.2 TYPICAL ROOF 10 7/8" MAX NOTE: CONNECT BRACED FRAME WIDE FLANGE BEAM TO CLT PER 15/S5.4.1 6 S5.5.2 3 S5.5.1 WELD AND SPLICE PL LENGTH PER 12 S5.4.1 13 S5.4.1 1 S4.3.2 CONTINUITY PL & BEAM CONN DOUBLER PL 5/16" CONDITION B SEE 7 S4.3.2 NAILER
Members view this detail in full resolution, download the CAD files (SVG, PDF), and can adapt it in the built-in CAD editor — export DXF, DWG, or PDF.
Start membership