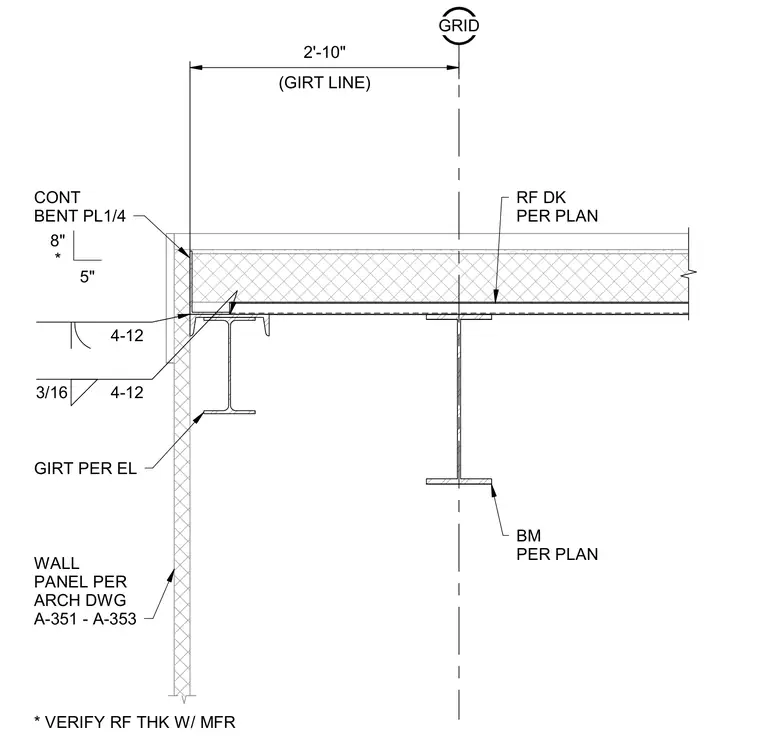
A continuous one-quarter-inch thick bent plate connects the roof deck assembly to the perimeter girt and steel framing. The roof deck is supported by a structural beam positioned on grid, with the roof thickness verified by the manufacturer. A girt per elevation provides lateral support for the exterior wall panel detailed in the architectural drawings. Welds join the bent plate assembly to the framing members according to the specified dimensions.
3 (GIRT LINE) 2'-10" GIRT PER EL * VERIFY RF THK W/ MFR RF DK PER PLAN WALL PANEL PER ARCH DWG A-351 - A-353 GRID BM PER PLAN CONT BENT PL1/4 5" 3/16 4-12 4-12 8" *
Members view this detail in full resolution, download the CAD files (SVG, PDF), and can adapt it in the built-in CAD editor — export DXF, DWG, or PDF.
Start membership