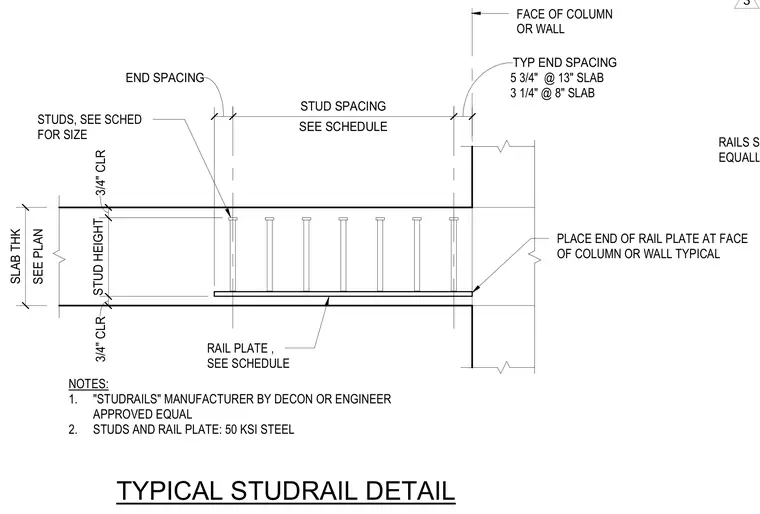
A studrail assembly provides punching shear reinforcement within a concrete slab adjacent to a supporting column or wall. The steel rail plate aligns flush with the face of the vertical support and carries headed shear studs sized per schedule. Standard clearances require three-quarters of an inch of concrete cover above the stud heads and below the rail plate. End spacing of the studs varies based on slab thickness, measuring five and three-quarters inches for thirteen-inch slabs and three and one-quarter inches for eight-inch slabs. Both the studs and rail plates are fabricated from fifty KSI steel.
RAILS SPACED EQUALLY EA SIDE END SPACING SEE SCHEDULE STUD SPACING TYP END SPACING 3/4" CLR STUD HEIGHT 3/4" CLR SEE PLAN SLAB THK STUDS, SEE SCHED FOR SIZE RAIL PLATE , SEE SCHEDULE FACE OF COLUMN OR WALL PLACE END OF RAIL PLATE AT FACE OF COLUMN OR WALL TYPICAL TYPICAL STUDRAIL DETAIL NOTES: 1. "STUDRAILS" MANUFACTURER BY DECON OR ENGINEER APPROVED EQUAL 2. STUDS AND RAIL PLATE: 50 KSI STEEL 5 3/4" @ 13" SLAB 3 1/4" @ 8" SLAB 3
Members view this detail in full resolution, download the CAD files (SVG, PDF), and can adapt it in the built-in CAD editor — export DXF, DWG, or PDF.
Start membership