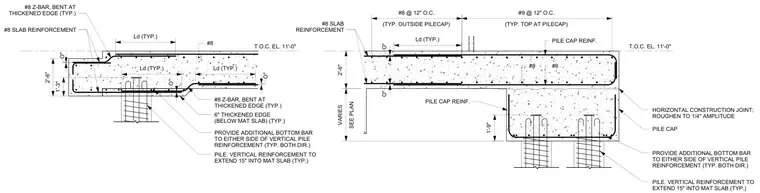
A concrete pile cap connects to an interior mat slab edge at a top-of-concrete elevation of 11 feet 0 inches. The 2-inch-thick slab features number 8 slab reinforcement paired with number 8 Z-bars bent at the thickened edge. Pile vertical reinforcement extends 15 inches into the mat slab, with additional bottom bars provided on either side of the vertical pile reinforcement in both directions. The pile cap features number 9 bars at 12 inches on center at the top and number 8 bars at 12 inches on center outside the pile cap, along with a horizontal construction joint roughened to a quarter-inch amplitude.
T.O.C. EL. 11'-0" Ld (TYP.) Ld (TYP.) Ld (TYP.) 1'-3" 2'-6" 6" THICKENED EDGE (BELOW MAT SLAB) (TYP.) #8 Z-BAR, BENT AT THICKENED EDGE (TYP.) #8 Z-BAR, BENT AT THICKENED EDGE (TYP.) #8 #8 SLAB REINFORCEMENT PILE. VERTICAL REINFORCEMENT TO EXTEND 15" INTO MAT SLAB (TYP.) PROVIDE ADDITIONAL BOTTOM BAR TO EITHER SIDE OF VERTICAL PILE REINFORCEMENT (TYP. BOTH DIR.) O" O" O" T.O.C. EL. 11'-0" PILE CAP HORIZONTAL CONSTRUCTION JOINT; ROUGHEN TO 1/4" AMPLITUDE Ld (TYP.) (TYP. TOP AT PILECAP) #9 @ 12" O.C. (TYP. OUTSIDE PILECAP) #8 @ 12" O.C. #8 #8 1'-9" SEE PLAN VARIES O" O" PILE CAP REINF. PILE. VERTICAL REINFORCEMENT TO EXTEND 15" INTO MAT SLAB (TYP.) PROVIDE ADDITIONAL BOTTOM BAR TO EITHER SIDE OF VERTICAL PILE REINFORCEMENT (TYP. BOTH DIR.) #8 SLAB REINFORCEMENT PILE CAP REINF. 2'-6"
Members view this detail in full resolution, download the CAD files (SVG, PDF), and can adapt it in the built-in CAD editor — export DXF, DWG, or PDF.
Start membership