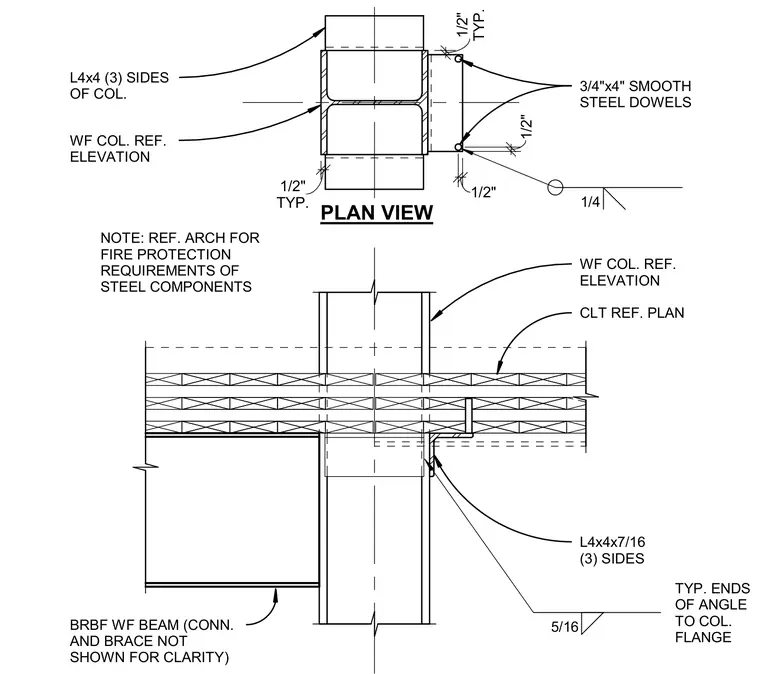
A cross-laminated timber floor plate bears against a wide-flange steel column with three-sided L4x4x7/16 structural angles welded with five-sixteenth-inch fillet welds to the column flange. Three-quarter-inch by four-inch smooth steel dowels tie the assembly together with half-inch typical edge clearances. A wide-flange beam frames into the column below, shown with connection and brace omitted for clarity. A general note directs the builder to reference architectural drawings for fire protection requirements of steel components.
L4x4x7/16 (3) SIDES 3/4"x4" SMOOTH STEEL DOWELS 1/4 1/2" 1/2" TYP. 1/2" TYP. 1/2" 5/16 TYP. ENDS OF ANGLE TO COL. FLANGE WF COL. REF. ELEVATION L4x4 (3) SIDES OF COL. PLAN VIEW WF COL. REF. ELEVATION NOTE: REF. ARCH FOR FIRE PROTECTION REQUIREMENTS OF STEEL COMPONENTS CLT REF. PLAN BRBF WF BEAM (CONN. AND BRACE NOT SHOWN FOR CLARITY)
Members view this detail in full resolution, download the CAD files (SVG, PDF), and can adapt it in the built-in CAD editor — export DXF, DWG, or PDF.
Start membership