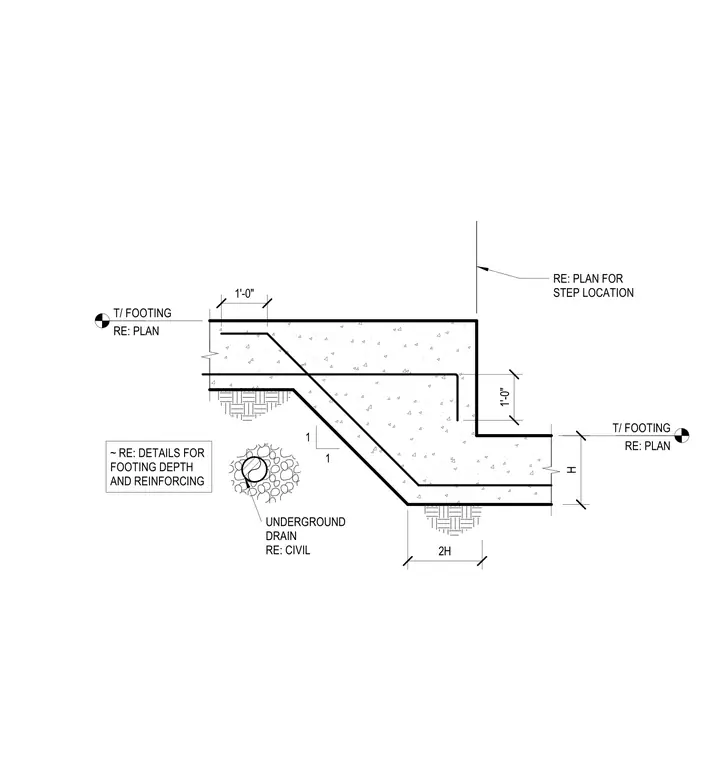
A vertical step in a continuous concrete footing maintains a one-to-one slope ratio between upper and lower footing elevations. The vertical step height measures one foot zero inches, with a horizontal transition length defined as two times the height. An underground drain sits at the base of the step, with drainage requirements deferred to the civil engineering drawings. Footing depth and reinforcing specifications reference separate project details, and the foundation plan determines the specific step location.
RE: PLAN FOR STEP LOCATION ~ RE: DETAILS FOR FOOTING DEPTH AND REINFORCING 1'-0" 1 1 T/ FOOTING RE: PLAN T/ FOOTING RE: PLAN 1'-0" H 2H UNDERGROUND DRAIN RE: CIVIL
Members view this detail in full resolution, download the CAD files (SVG, PDF), and can adapt it in the built-in CAD editor — export DXF, DWG, or PDF.
Start membership