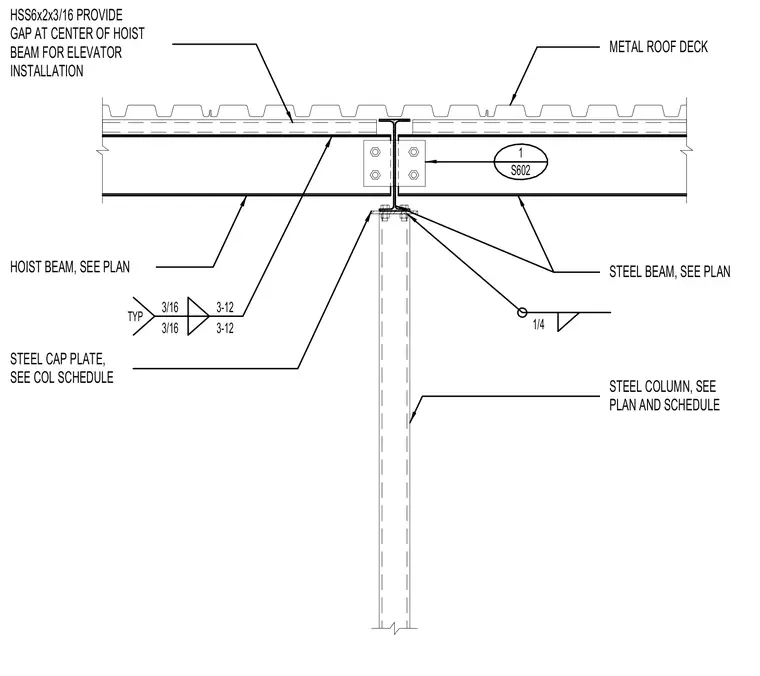
An elevator hoist beam connects to structural steel framing beneath a metal roof deck, bearing onto a steel column with a steel cap plate. The connection is detailed with three-sixteenths inch fillet welds and bolted connections as indicated on the plan. A specific gap is provided at the center of the hoist beam to facilitate elevator installation.
1 S602 METAL ROOF DECK STEEL BEAM, SEE PLAN STEEL COLUMN, SEE PLAN AND SCHEDULE HOIST BEAM, SEE PLAN STEEL CAP PLATE, SEE COL SCHEDULE 1/4 TYP 3/16 3/16 3-12 3-12 HSS6x2x3/16 PROVIDE GAP AT CENTER OF HOIST BEAM FOR ELEVATOR INSTALLATION
Members view this detail in full resolution, download the CAD files (SVG, PDF), and can adapt it in the built-in CAD editor — export DXF, DWG, or PDF.
Start membership