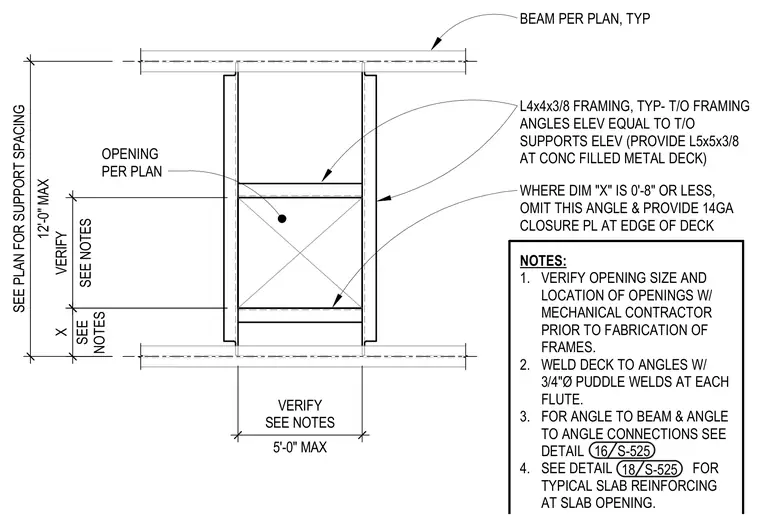
Structural steel framing for slab and roof openings spans up to five feet, utilizing typical L4x4x3/8 angles with top of framing angles set level with the top of supports. An alternative L5x5x3/8 angle is provided at concrete-filled metal decks, or omitted in favor of a fourteen gauge closure plate when dimension X is eight inches or less. Metal deck is welded to the framing angles using three-quarter inch diameter puddle welds at each flute. Opening size and location must be verified with the mechanical contractor prior to fabrication.
SEE NOTES BEAM PER PLAN, TYP L4x4x3/8 FRAMING, TYP- T/O FRAMING ANGLES ELEV EQUAL TO T/O SUPPORTS ELEV (PROVIDE L5x5x3/8 AT CONC FILLED METAL DECK) WHERE DIM "X" IS 0'-8" OR LESS, OMIT THIS ANGLE & PROVIDE 14GA CLOSURE PL AT EDGE OF DECK NOTES: 1. VERIFY OPENING SIZE AND LOCATION OF OPENINGS W/ MECHANICAL CONTRACTOR PRIOR TO FABRICATION OF FRAMES. 2. WELD DECK TO ANGLES W/ 3/4"Ø PUDDLE WELDS AT EACH FLUTE. 3. FOR ANGLE TO BEAM & ANGLE TO ANGLE CONNECTIONS SEE DETAIL 4. SEE DETAIL FOR TYPICAL SLAB REINFORCING AT SLAB OPENING. 16 S-525 5'-0" MAX VERIFY SEE NOTES X SEE NOTES VERIFY 12'-0" MAX SEE PLAN FOR SUPPORT SPACING OPENING PER PLAN 18 S-525
Members view this detail in full resolution, download the CAD files (SVG, PDF), and can adapt it in the built-in CAD editor — export DXF, DWG, or PDF.
Start membership