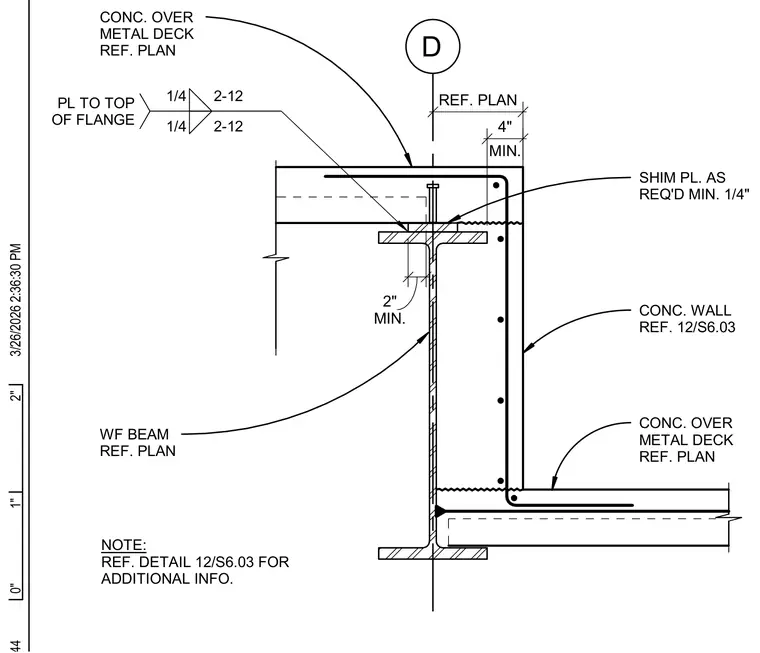
A wide flange beam supports a concrete over metal deck slab on each side with a stepped elevation change. A shim plate is placed as required with a minimum quarter-inch thickness, welded to the top of the flange with quarter-inch fillet welds. A concrete wall drops down from the upper slab to the lower slab, with reinforcement anchored into the assembly. Additional information is referenced in detail twelve on sheet S6.03.
CONC. OVER METAL DECK REF. PLAN WF BEAM REF. PLAN CONC. OVER METAL DECK REF. PLAN REF. PLAN D CONC. WALL REF. 12/S6.03 MIN. 2" SHIM PL. AS REQ'D MIN. 1/4" NOTE: REF. DETAIL 12/S6.03 FOR ADDITIONAL INFO. 1/4 2-12 1/4 2-12 PL TO TOP OF FLANGE MIN. 4" 0" 1" 2" 3/26/2026 2:36:30 PM
Members view this detail in full resolution, download the CAD files (SVG, PDF), and can adapt it in the built-in CAD editor — export DXF, DWG, or PDF.
Start membership