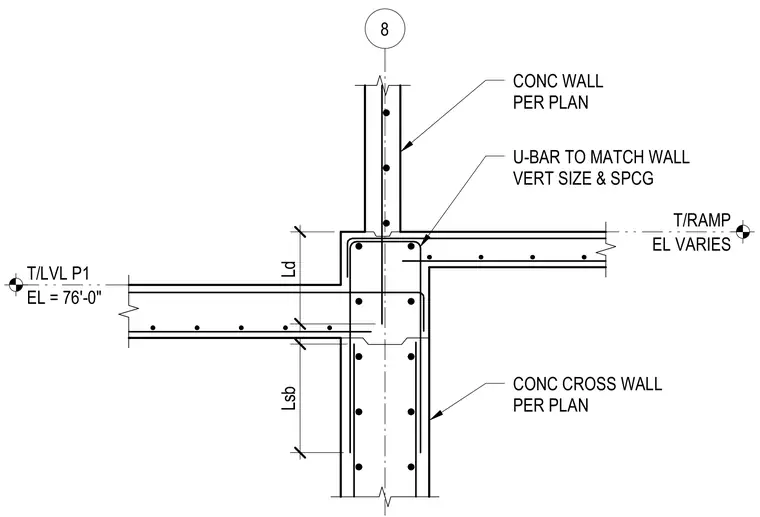
A concrete cross wall intersects a concrete wall with U-bar reinforcing matching the wall vertical size and spacing. The intersection incorporates development length Ld and splice length Lb as sized per plan. Elevation markers indicate the top of level P1 at 76'-0" and top of ramp elevation as varies.
8 EL VARIES T/RAMP EL = 76'-0" T/LVL P1 Lsb Ld CONC WALL PER PLAN U-BAR TO MATCH WALL VERT SIZE & SPCG CONC CROSS WALL PER PLAN
Members view this detail in full resolution, download the CAD files (SVG, PDF), and can adapt it in the built-in CAD editor — export DXF, DWG, or PDF.
Start membership