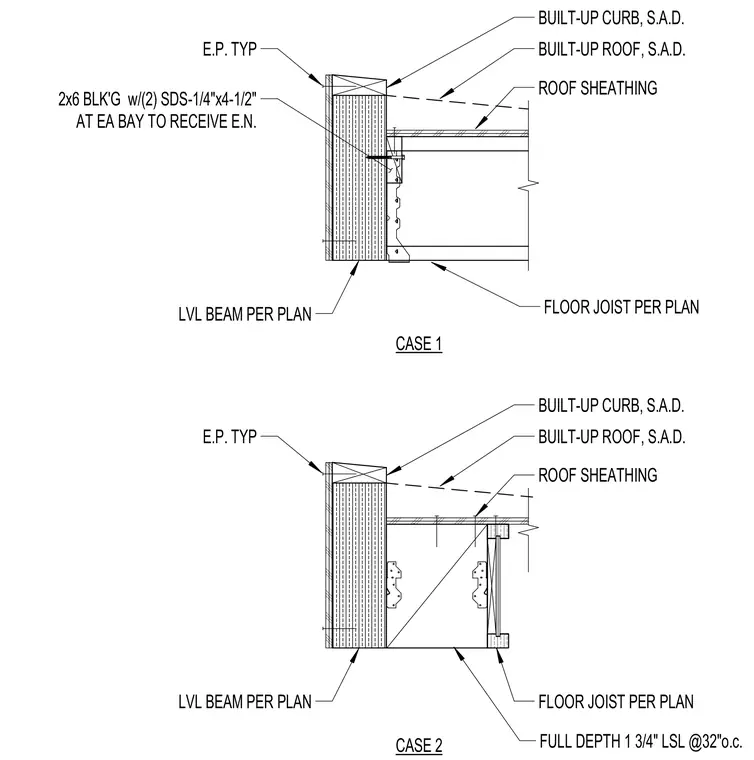
The assembly consists of a built-up roof and built-up curb over roof sheathing supported by floor joists framing into a laminated veneer lumber beam per plan. Two cases illustrate the blocking and framing configurations at the edge condition. Case 1 features two-by-six blocking fastened with two 1/4-inch by 4-1/2-inch structural wood screws at each bay to receive the framing. Case 2 utilizes full depth 1-3/4-inch parallel strand lumber at 32 inches on center.
LVL BEAM PER PLAN 2x6 BLK'G w/(2) SDS-1/4"x4-1/2" AT EA BAY TO RECEIVE E.N. FLOOR JOIST PER PLAN LVL BEAM PER PLAN FULL DEPTH 1 3/4" LSL @32"o.c. FLOOR JOIST PER PLAN E.P. TYP BUILT-UP ROOF, S.A.D. BUILT-UP CURB, S.A.D. ROOF SHEATHING CASE 1 CASE 2 E.P. TYP BUILT-UP ROOF, S.A.D. BUILT-UP CURB, S.A.D. ROOF SHEATHING
Members view this detail in full resolution, download the CAD files (SVG, PDF), and can adapt it in the built-in CAD editor — export DXF, DWG, or PDF.
Start membership