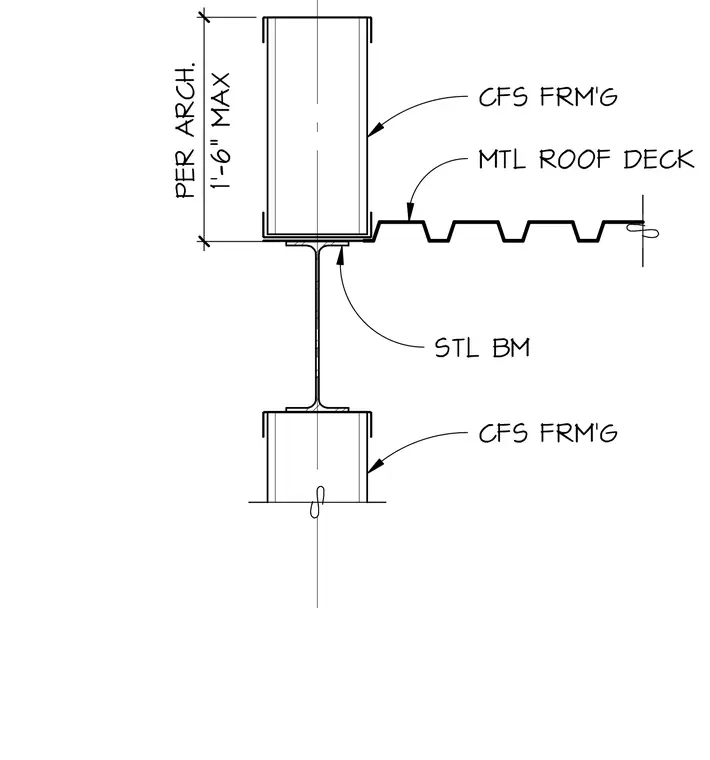
Cold-formed steel framing bears directly on a structural steel beam supporting a metal roof deck. The cold-formed steel framing extends upward a maximum of one foot six inches per architectural drawings. The metal roof deck ties into the structural support assembly adjacent to the framing.
STL BM CFS FRM'G 1'-6" MAX PER ARCH. CFS FRM'G MTL ROOF DECK
Members view this detail in full resolution, download the CAD files (SVG, PDF), and can adapt it in the built-in CAD editor — export DXF, DWG, or PDF.
Start membership