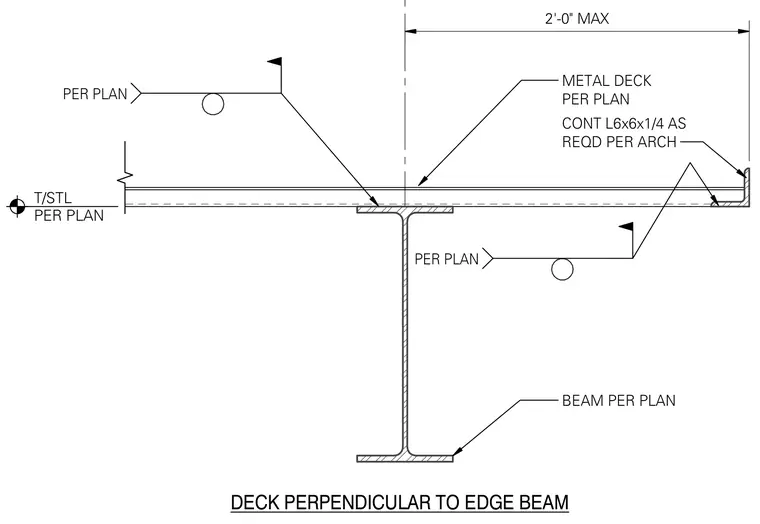
A continuous steel angle sized L6x6x1/4 is provided as required per architecture at the roof deck edge, seated above the edge beam sized per plan. The metal deck runs perpendicular to the edge beam with a maximum 2'-0" overhang as indicated. Weld symbols specify connections per plan.
BEAM PER PLAN METAL DECK PER PLAN PER PLAN DECK PERPENDICULAR TO EDGE BEAM T/STL PER PLAN 2'-0" MAX CONT L6x6x1/4 AS REQD PER ARCH PER PLAN
Members view this detail in full resolution, download the CAD files (SVG, PDF), and can adapt it in the built-in CAD editor — export DXF, DWG, or PDF.
Start membership