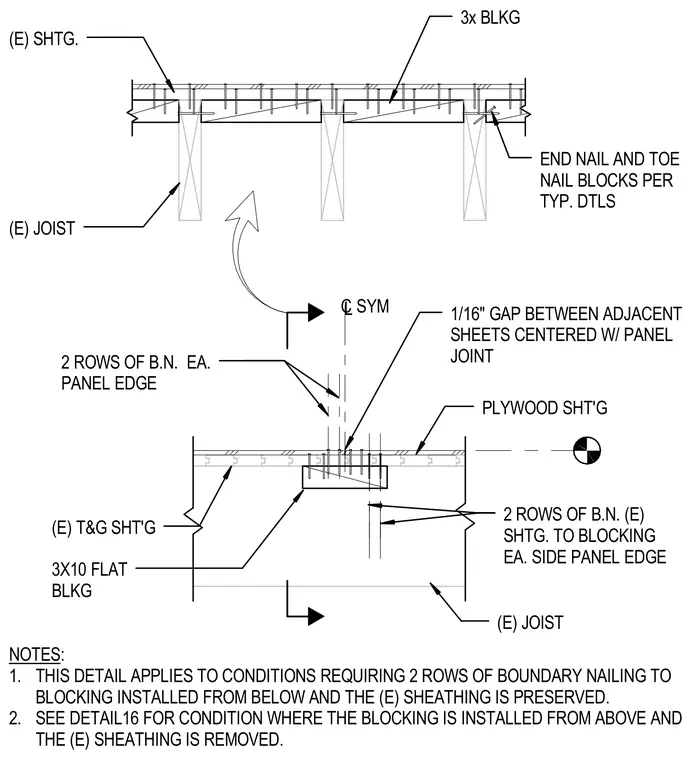
This structural timber connection details a continuous panel joint over existing tongue-and-groove sheathing with 3x10 flat blocking installed from below while preserving the existing sheathing. A one-sixteenth-inch gap is maintained between adjacent plywood sheets centered over the panel joint symmetry line. Two rows of boundary nailing secure each panel edge and fasten the existing sheathing to the blocking on each side of the panel edge. Joist ends are end-nailed and toe-nailed to the blocks according to typical structural details.
2 ROWS OF B.N. EA. PANEL EDGE L SYM C (E) T&G SHT'G 3X10 FLAT BLKG (E) JOIST END NAIL AND TOE NAIL BLOCKS PER TYP. DTLS (E) JOIST 3x BLKG 1/16" GAP BETWEEN ADJACENT SHEETS CENTERED W/ PANEL JOINT PLYWOOD SHT'G 2 ROWS OF B.N. (E) SHTG. TO BLOCKING EA. SIDE PANEL EDGE (E) SHTG. NOTES: 1. THIS DETAIL APPLIES TO CONDITIONS REQUIRING 2 ROWS OF BOUNDARY NAILING TO BLOCKING INSTALLED FROM BELOW AND THE (E) SHEATHING IS PRESERVED. 2. SEE DETAIL16 FOR CONDITION WHERE THE BLOCKING IS INSTALLED FROM ABOVE AND THE (E) SHEATHING IS REMOVED.
Members view this detail in full resolution, download the CAD files (SVG, PDF), and can adapt it in the built-in CAD editor — export DXF, DWG, or PDF.
Start membership