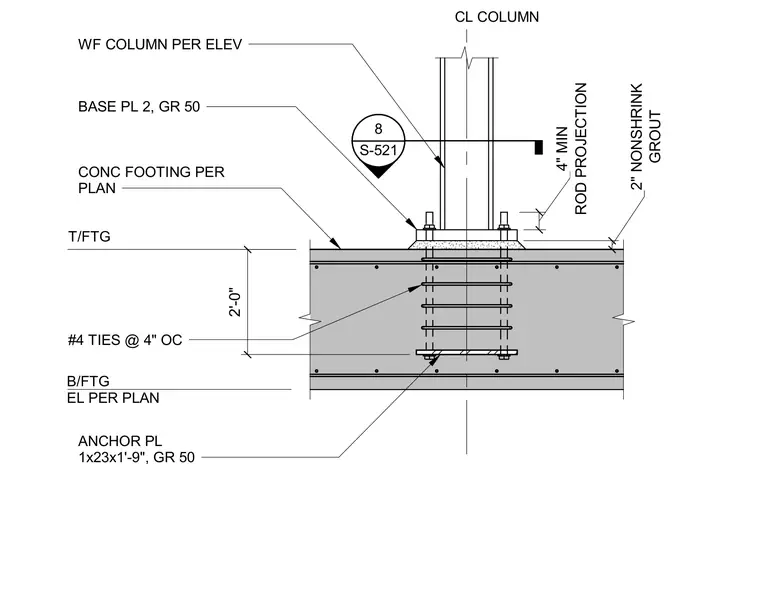
A wide-flange steel column bears on a 2-inch nonshrink grout pad atop a concrete footing sized per plan. The column is secured by a grade 50 base plate with anchor rods providing a minimum 4-inch projection. Below the footing top, the assembly incorporates grade 50 anchor plates and number 4 ties spaced at 4 inches on center.
T/FTG WF COLUMN PER ELEV #4 TIES @ 4" OC CL COLUMN GROUT 2" NONSHRINK 2'-0" CONC FOOTING PER PLAN ANCHOR PL 1x23x1'-9", GR 50 B/FTG EL PER PLAN ROD PROJECTION 4" MIN 8 S-521 ____ BASE PL 2, GR 50
Members view this detail in full resolution, download the CAD files (SVG, PDF), and can adapt it in the built-in CAD editor — export DXF, DWG, or PDF.
Start membership