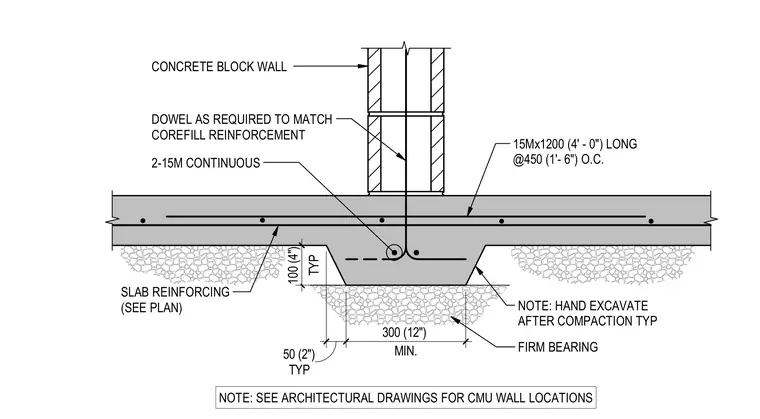
A thickened concrete slab on grade supports a concrete block wall bearing on a firm subgrade. Two continuous 15M reinforcing bars run within the thickened footing portion, tied to vertical 15M dowels spaced at 450 millimeters on center to match the corefill reinforcement of the masonry wall above. Additional slab reinforcing is provided per structural plans over a compacted subgrade. A note specifies hand excavation after compaction at the thickened footing.
CONCRETE BLOCK WALL 15Mx1200 (4' - 0") LONG @450 (1'- 6") O.C. NOTE: HAND EXCAVATE AFTER COMPACTION TYP SLAB REINFORCING (SEE PLAN) 2-15M CONTINUOUS NOTE: SEE ARCHITECTURAL DRAWINGS FOR CMU WALL LOCATIONS FIRM BEARING TYP 100 (4") TYP 50 (2") MIN. 300 (12") DOWEL AS REQUIRED TO MATCH COREFILL REINFORCEMENT
Members view this detail in full resolution, download the CAD files (SVG, PDF), and can adapt it in the built-in CAD editor — export DXF, DWG, or PDF.
Start membership