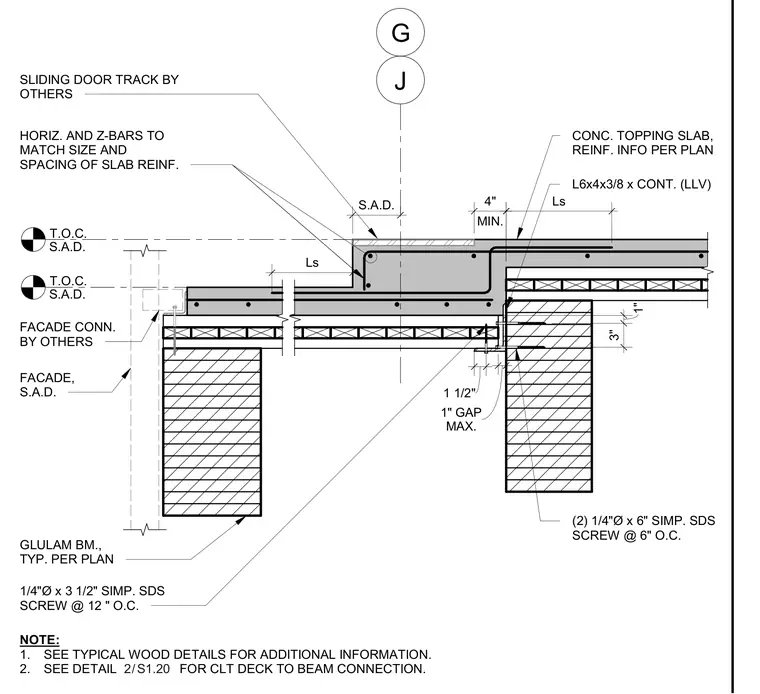
A mass-timber balcony transition is supported by a glulam beam and connected via a continuous L6x4x3/8 angle. The concrete topping slab features horizontal and Z-bars matching the slab reinforcement size and spacing, bearing over a glulam beam sized per plan. Fasteners include three-inch and six-inch Simpson SDS screws of one-quarter-inch diameter spaced at twelve inches and six inches on center respectively. A sliding door track by others sits atop the assembly adjacent to a maximum one-inch gap. Facade connections and tracking are handled externally by others.
HORIZ. AND Z-BARS TO MATCH SIZE AND SPACING OF SLAB REINF. T.O.C. S.A.D. L6x4x3/8 x CONT. (LLV) NOTE: 1. SEE TYPICAL WOOD DETAILS FOR ADDITIONAL INFORMATION. 2. SEE DETAIL FOR CLT DECK TO BEAM CONNECTION. (2) 1/4"Ø x 6" SIMP. SDS SCREW @ 6" O.C. 1/4"Ø x 3 1/2" SIMP. SDS SCREW @ 12 " O.C. CONC. TOPPING SLAB, REINF. INFO PER PLAN Ls Ls FACADE, S.A.D. FACADE CONN. BY OTHERS GLULAM BM., TYP. PER PLAN MAX. 1" GAP 1" 3" 1 1/2" J G SLIDING DOOR TRACK BY OTHERS T.O.C. S.A.D. / 2 S1.20 MIN. 4" S.A.D.
Members view this detail in full resolution, download the CAD files (SVG, PDF), and can adapt it in the built-in CAD editor — export DXF, DWG, or PDF.
Start membership