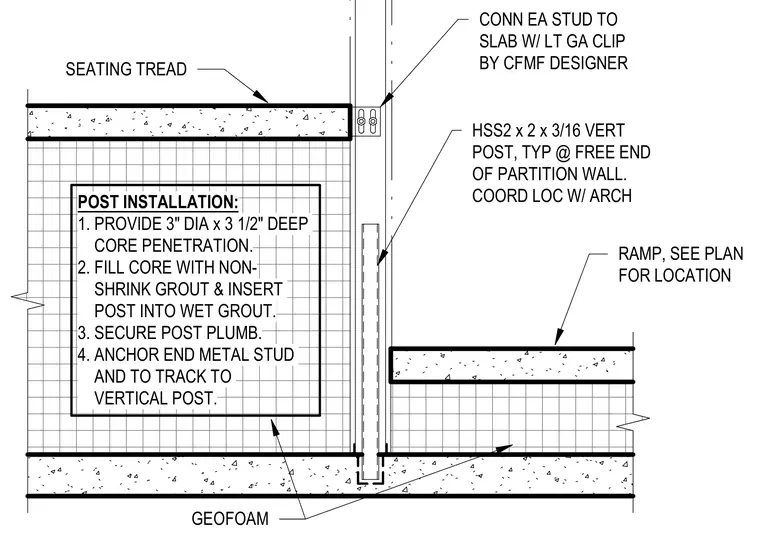
A hollow structural section measuring 2 by 2 inches with a 3/16-inch wall thickness acts as a vertical post typically positioned at the free end of a partition wall. The base of the post is embedded in a 3-inch diameter by 3 1/2-inch deep core penetration filled with non-shrink grout. Each cold-formed metal stud connects to the slab using a light-gauge clip provided by the cold-formed metal framing designer. The end metal stud and track are anchored directly to the vertical post, which coordinates its location with the architectural drawings adjacent to the seating tread and ramp.
SEATING TREAD RAMP, SEE PLAN FOR LOCATION GEOFOAM CONN EA STUD TO SLAB W/ LT GA CLIP BY CFMF DESIGNER POST INSTALLATION: 1. PROVIDE 3" DIA x 3 1/2" DEEP CORE PENETRATION. 2. FILL CORE WITH NON- SHRINK GROUT & INSERT POST INTO WET GROUT. 3. SECURE POST PLUMB. 4. ANCHOR END METAL STUD AND TO TRACK TO VERTICAL POST. HSS2 x 2 x 3/16 VERT POST, TYP @ FREE END OF PARTITION WALL. COORD LOC W/ ARCH
Members view this detail in full resolution, download the CAD files (SVG, PDF), and can adapt it in the built-in CAD editor — export DXF, DWG, or PDF.
Start membership