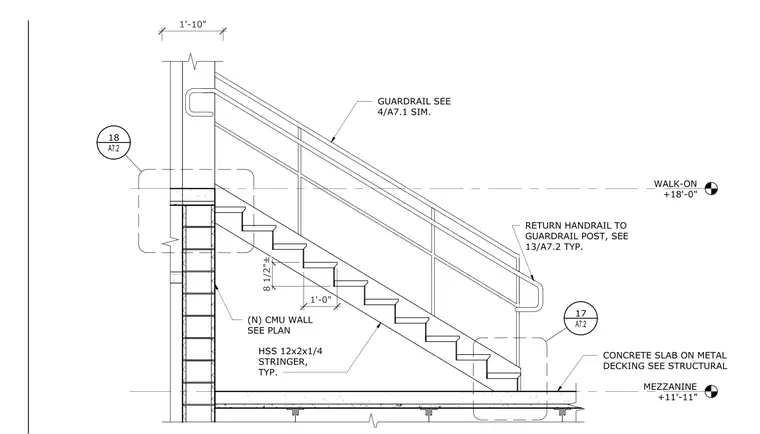
This stair section features a hollow structural section 12x2x1/4 inch stringer typical for the stair run. The stringer terminates at a new concrete masonry unit wall, which is sized per plan. The stair assembly includes a guardrail system that returns to the guardrail post, with specific details referenced for the handrail return and guardrail configuration. The stair base rests on a concrete slab on metal decking, with structural requirements for the floor assembly referenced separately.
MEZZANINE +11'-11" WALK-ON +18'-0" 1'-10" RETURN HANDRAIL TO GUARDRAIL POST, SEE 13/A7.2 TYP. (N) CMU WALL SEE PLAN HSS 12x2x1/4 STRINGER, TYP. 17 A7.2 GUARDRAIL SEE 4/A7.1 SIM. CONCRETE SLAB ON METAL DECKING SEE STRUCTURAL 18 A7.2 1'-0" 8 1/2"±
Members view this detail in full resolution, download the CAD files (SVG, PDF), and can adapt it in the built-in CAD editor — export DXF, DWG, or PDF.
Start membership