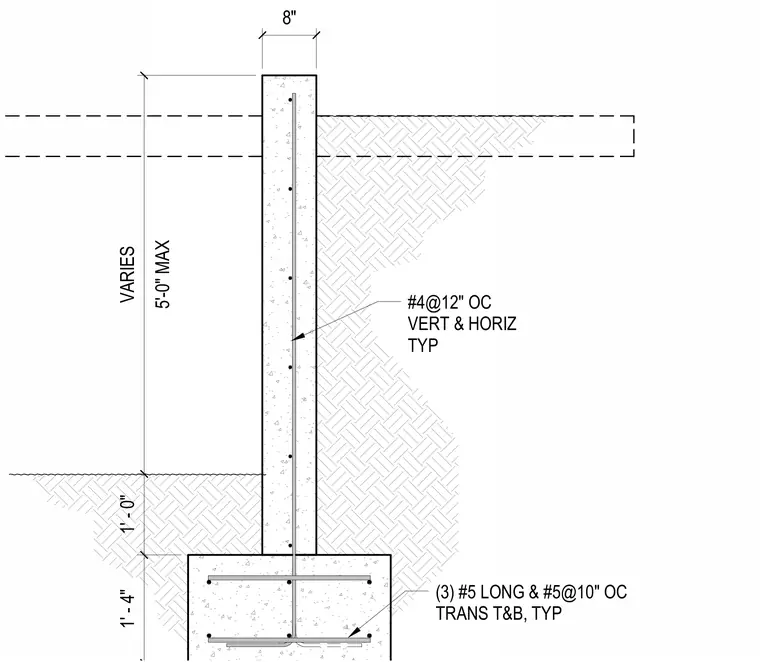
An eight-inch wide concrete wall extends up to five feet maximum height above grade, reinforced with number four bars at twelve inches on center vertically and horizontally typical. The wall bears on a continuous concrete footing measuring one foot four inches deep, containing three number five longitudinal bars and number five transverse bars at ten inches on center top and bottom typical.
8" 1' - 4" 1' - 0" 5'-0" MAX VARIES #4@12" OC VERT & HORIZ TYP (3) #5 LONG & #5@10" OC TRANS T&B, TYP
Members view this detail in full resolution, download the CAD files (SVG, PDF), and can adapt it in the built-in CAD editor — export DXF, DWG, or PDF.
Start membership