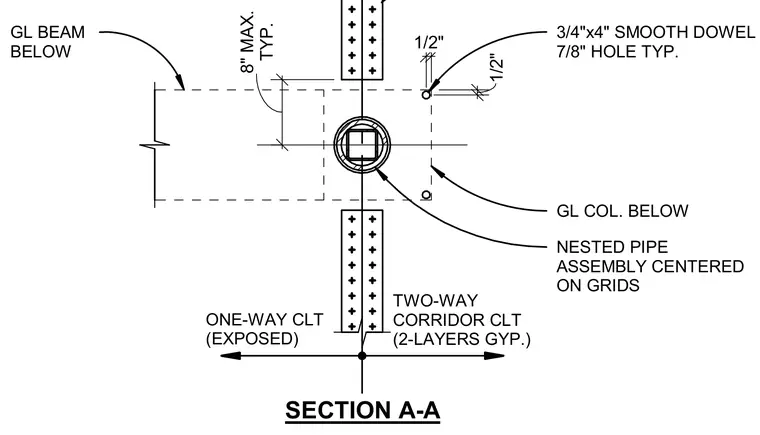
This plan detail shows cross-laminated timber floor panels connecting at a grid intersection with a gluelam column below. A nested pipe assembly is centered on the grids at the column location, flanked by one-way exposed CLT and two-way corridor CLT panels featuring two layers of gypsum board. The timber panels connect using three-quarter-inch by four-inch smooth dowels placed in seven-eighth-inch holes spaced at a maximum of eight inches typical. Grid alignment dimensions and edge clearances of one-half inch maintain precise panel positioning relative to the structural column.
TWO-WAY CORRIDOR CLT (2-LAYERS GYP.) ONE-WAY CLT (EXPOSED) TYP. 8" MAX. SECTION A-A GL COL. BELOW GL BEAM BELOW NESTED PIPE ASSEMBLY CENTERED ON GRIDS 3/4"x4" SMOOTH DOWEL IN 7/8" HOLE TYP. 1/2" 1/2"
Members view this detail in full resolution, download the CAD files (SVG, PDF), and can adapt it in the built-in CAD editor — export DXF, DWG, or PDF.
Start membership