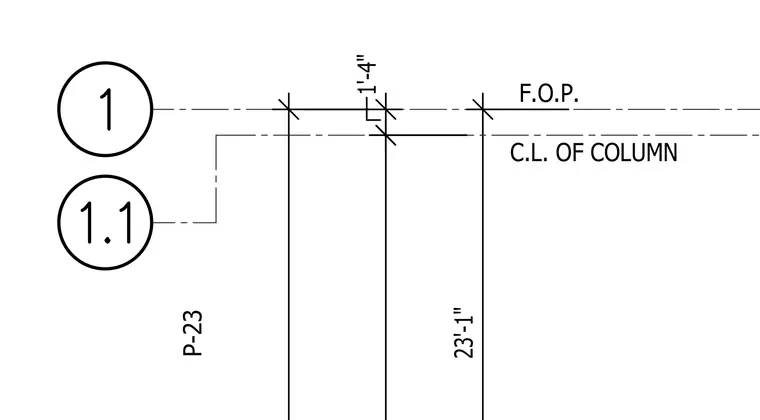
This structural detail provides dimensioning from panel P-23 to the centerline of the column with an offset of twenty-three feet one inch. An additional dimension of one foot four inches establishes the spacing between the face of panel and the column centerline.
23'-1" P-23 F.O.P. 1'-4" C.L. OF COLUMN
Members view this detail in full resolution, download the CAD files (SVG, PDF), and can adapt it in the built-in CAD editor — export DXF, DWG, or PDF.
Start membership