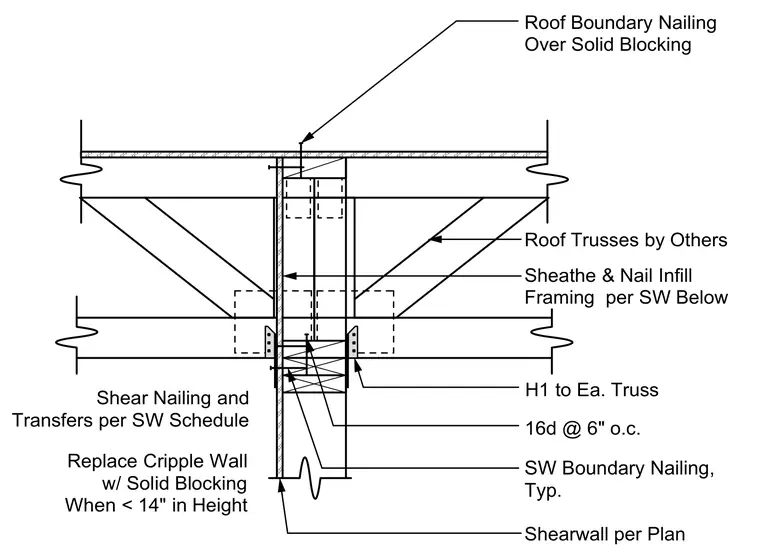
Roof trusses bear onto wood infill framing above a wood-framed shear wall with solid blocking. Roof boundary nailing is applied over solid blocking. Infill framing is sheathed and nailed per the shear wall schedule below. H1 hurricane ties connect each truss to the support framing. Sixteen-penny nails are spaced at six inches on center. Cripple walls under fourteen inches in height are replaced with solid blocking. Shear wall boundary nailing is applied typically, with shear nailing and transfers per the shear wall schedule.
Shearwall per Plan Roof Boundary Nailing Over Solid Blocking Sheathe & Nail Infill Framing per SW Below Shear Nailing and Transfers per SW Schedule Roof Trusses by Others 16d @ 6" o.c. Replace Cripple Wall w/ Solid Blocking When < 14" in Height SW Boundary Nailing, Typ. H1 to Ea. Truss
Members view this detail in full resolution, download the CAD files (SVG, PDF), and can adapt it in the built-in CAD editor — export DXF, DWG, or PDF.
Start membership