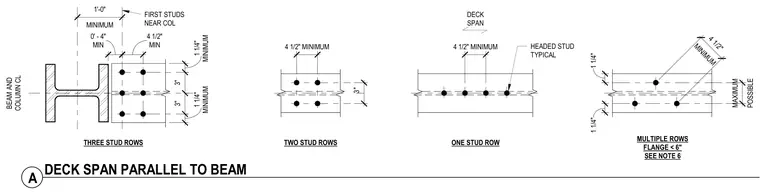
Composite steel framing details illustrate headed shear stud placement for metal decks spanning parallel to steel beams. The configurations show varying numbers of stud rows including one, two, and three stud rows, along with multiple rows for narrow flanges less than six inches. Clear spatial dimensions specify minimum edge distances, transverse spacings of three inches, and longitudinal spacings of four and one-half inches. The first studs near columns maintain a minimum one-foot-zero-inch clearance from the beam and column centerline.
TWO STUD ROWS 3" ONE STUD ROW FIRST STUDS NEAR COL MINIMUM 1 1/4" 3" 3" MINIMUM 1 1/4" MINIMUM 1'-0" MIN 0' - 4" THREE STUD ROWS DECK SPAN MULTIPLE ROWS FLANGE < 6" SEE NOTE 6 POSSIBLE MAXIMUM MINIMUM 4 1/2" BEAM AND COLUMN CL 1 1/4" MIN 4 1/2" 4 1/2" MINIMUM 4 1/2" MINIMUM HEADED STUD TYPICAL 1 1/4" A DECK SPAN PARALLEL TO BEAM
Members view this detail in full resolution, download the CAD files (SVG, PDF), and can adapt it in the built-in CAD editor — export DXF, DWG, or PDF.
Start membership