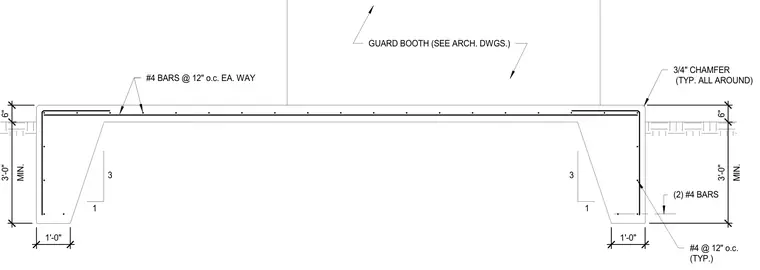
A concrete arch foundation supports a guard booth as detailed in the structural drawings. The slab features three-quarter inch chamfers applied typically all around and is reinforced with number four bars spaced at twelve inches on center each way. The footing sides slope at a three to one ratio with a three foot minimum depth and one foot wide base. Additional vertical and horizontal reinforcement includes pairs of number four bars.
1 1'-0" (2) #4 BARS 3/4" CHAMFER (TYP. ALL AROUND) #4 @ 12" o.c. (TYP.) 1'-0" 3 MIN. 3'-0" 6" #4 BARS @ 12" o.c. EA. WAY 1 3 MIN. 3'-0" 6" GUARD BOOTH (SEE ARCH. DWGS.)
Members view this detail in full resolution, download the CAD files (SVG, PDF), and can adapt it in the built-in CAD editor — export DXF, DWG, or PDF.
Start membership