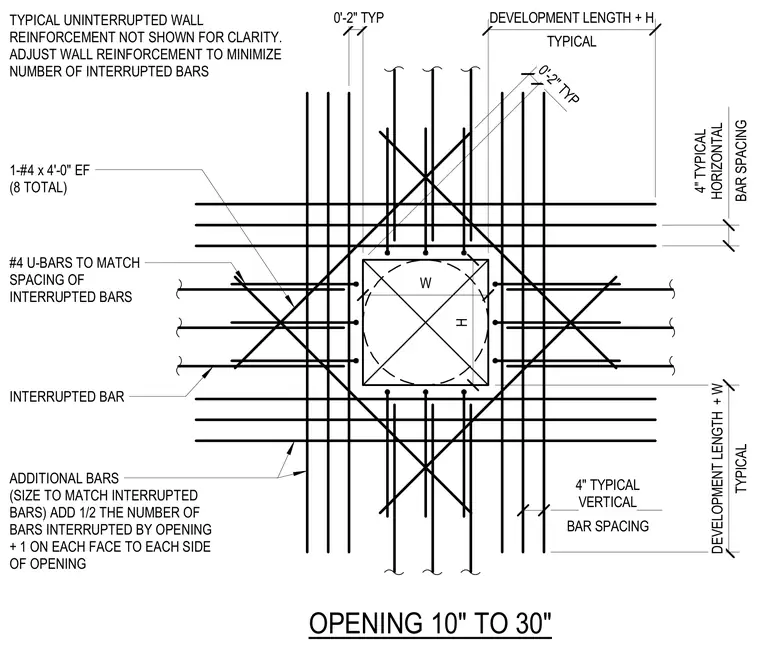
Concrete wall openings between 10 inches and 30 inches require specific rebar placement to replace interrupted structural bars. Additional bars matching the size of the interrupted bars are added on each face to each side of the opening, calculated as half the number of interrupted bars plus one. Number 4 U-bars match the spacing of the interrupted bars, and diagonal corner bars measuring 1 number 4 by 4 feet are placed on each face for a total of 8 bars. Development lengths extend beyond the opening dimensions by width and height plus 2 inches.
ADDITIONAL BARS (SIZE TO MATCH INTERRUPTED BARS) ADD 1/2 THE NUMBER OF BARS INTERRUPTED BY OPENING + 1 ON EACH FACE TO EACH SIDE OF OPENING 1-#4 x 4'-0" EF (8 TOTAL) INTERRUPTED BAR #4 U-BARS TO MATCH SPACING OF INTERRUPTED BARS OPENING 10" TO 30" TYPICAL DEVELOPMENT LENGTH + H 0'-2" TYP H W BAR SPACING 4" TYPICAL VERTICAL BAR SPACING 4" TYPICAL HORIZONTAL TYPICAL DEVELOPMENT LENGTH + W 0'-2" TYP TYPICAL UNINTERRUPTED WALL REINFORCEMENT NOT SHOWN FOR CLARITY. ADJUST WALL REINFORCEMENT TO MINIMIZE NUMBER OF INTERRUPTED BARS
Members view this detail in full resolution, download the CAD files (SVG, PDF), and can adapt it in the built-in CAD editor — export DXF, DWG, or PDF.
Start membership