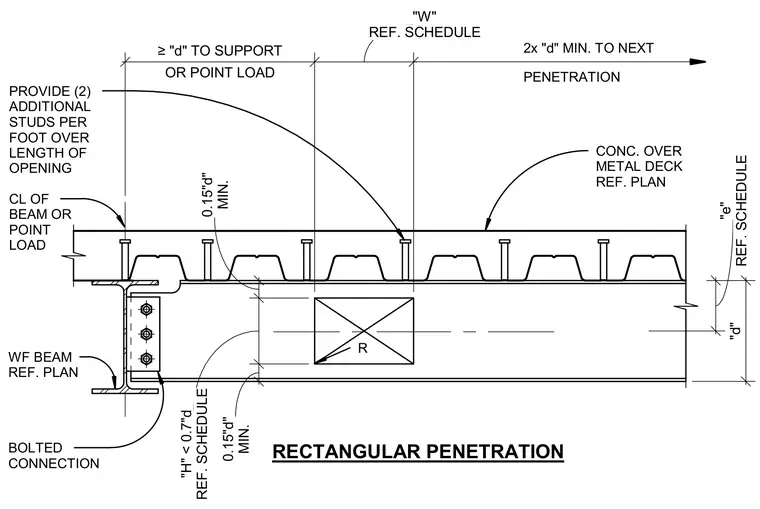
A rectangular penetration is framed within the web of a wide flange beam that supports a concrete over metal deck slab. Additional shear studs are provided at two per foot over the length of the opening. Edge distances, penetration height, and spacing from supports or point loads conform to scheduled dimensional limits relative to dimension d. A bolted connection joins the wide flange beam to the support per plan.
RECTANGULAR PENETRATION "d" 2x "d" MIN. TO NEXT CL OF BEAM OR POINT LOAD CONC. OVER METAL DECK REF. PLAN BOLTED CONNECTION WF BEAM REF. PLAN PROVIDE (2) ADDITIONAL STUDS PER FOOT OVER LENGTH OF OPENING MIN. 0.15"d" REF. SCHEDULE "H" < 0.7"d MIN. 0.15"d" REF. SCHEDULE "e" OR POINT LOAD ≥ "d" TO SUPPORT REF. SCHEDULE "W" PENETRATION R
Members view this detail in full resolution, download the CAD files (SVG, PDF), and can adapt it in the built-in CAD editor — export DXF, DWG, or PDF.
Start membership