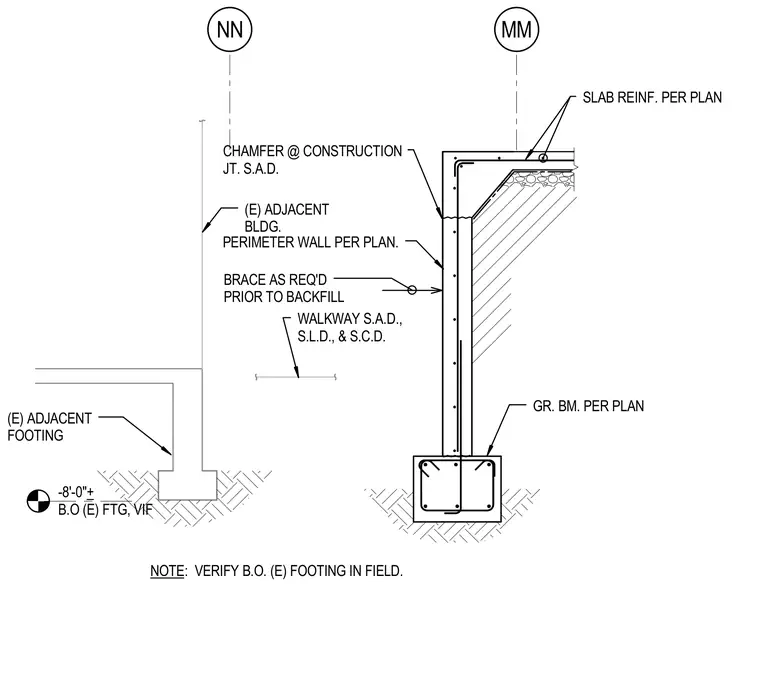
A concrete perimeter wall and grade beam are positioned adjacent to an existing building footing and walkway. The assembly includes slab reinforcement detailed per plan and a chamfered construction joint at the wall interface. Temporary shoring or bracing is required prior to backfilling against the foundation wall. Field verification of the bottom of the existing footing elevation is specified.
MM NN -8'-0"+ B.O (E) FTG, VIF NOTE: VERIFY B.O. (E) FOOTING IN FIELD. (E) ADJACENT FOOTING WALKWAY S.A.D., S.L.D., & S.C.D. SLAB REINF. PER PLAN PERIMETER WALL PER PLAN. GR. BM. PER PLAN (E) ADJACENT BLDG. CHAMFER @ CONSTRUCTION JT. S.A.D. BRACE AS REQ'D PRIOR TO BACKFILL
Members view this detail in full resolution, download the CAD files (SVG, PDF), and can adapt it in the built-in CAD editor — export DXF, DWG, or PDF.
Start membership