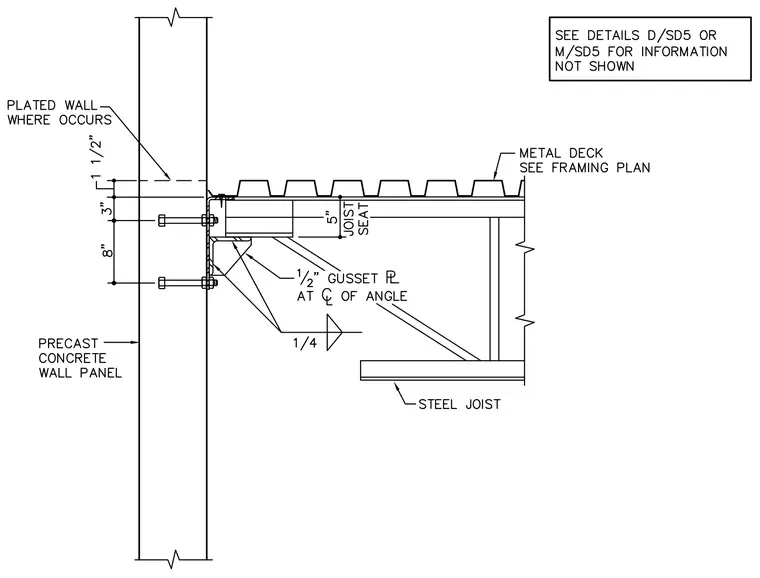
A steel joist connects to a precast concrete wall panel utilizing a ledger angle supported by horizontal anchor bolts. A one-half-inch gusset plate is welded to the centerline of the angle with a quarter-inch fillet weld beneath the five-inch joist seat. Metal deck bears atop the joist system in accordance with the framing plan. A plated wall condition occurs at the precast joint interface, and vertical dimensions locate the ledger relative to the panel.
Members view this detail in full resolution, download the CAD files (SVG, PDF), and can adapt it in the built-in CAD editor — export DXF, DWG, or PDF.
Start membership