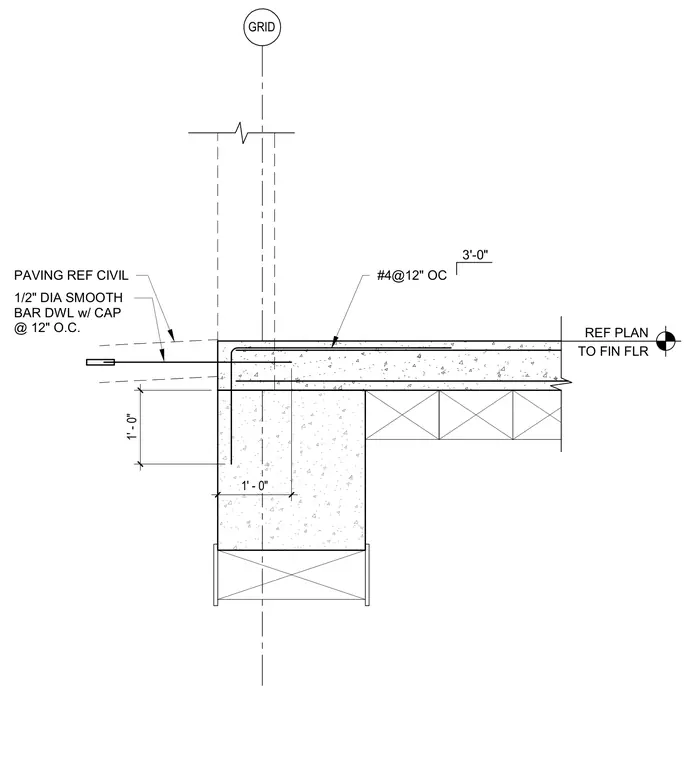
A concrete slab steps down at an exterior door threshold to meet exterior paving referenced from civil drawings. The slab edge is reinforced with a half-inch diameter smooth bar dowel with a cap spaced at twelve inches on center. The interior concrete slab incorporates number four reinforcing bars spaced at twelve inches on center extending three feet back from the edge. A vertical dimension of one foot indicates the step down to the subgrade or lower framing.
#4@12" OC 3'-0" 1/2" DIA SMOOTH BAR DWL w/ CAP @ 12" O.C. PAVING REF CIVIL REF PLAN TO FIN FLR 1' - 0" 1' - 0" GRID
Members view this detail in full resolution, download the CAD files (SVG, PDF), and can adapt it in the built-in CAD editor — export DXF, DWG, or PDF.
Start membership