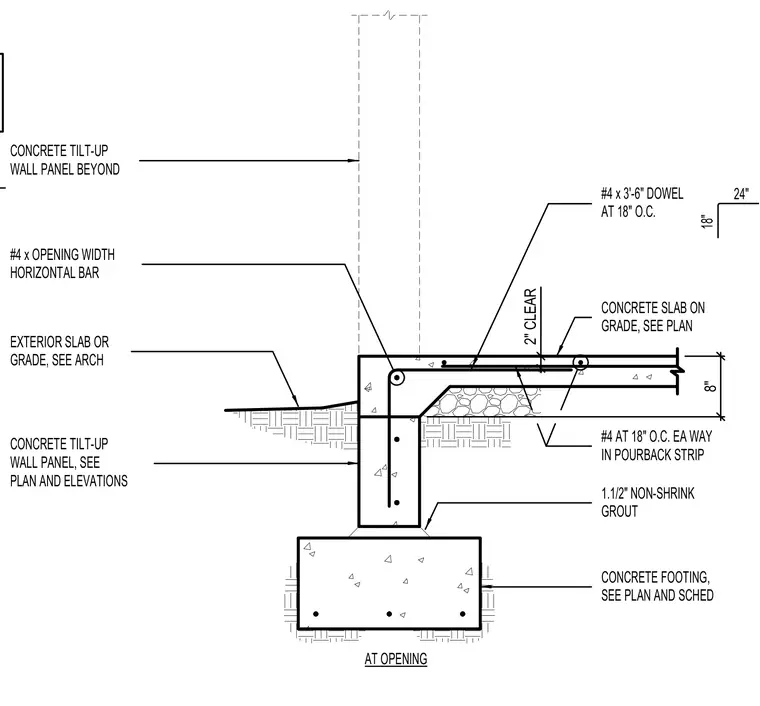
A concrete tilt-up wall panel bears on a concrete footing with one and one-half inches of non-shrink grout. An exterior slab on grade connects to the assembly using a pourback strip containing number four reinforcing bars at eighteen inches on center each way. A number four by three-foot-six-inch dowel is placed at eighteen inches on center. A number four horizontal bar spans the opening width.
CONCRETE SLAB ON GRADE, SEE PLAN EXTERIOR SLAB OR GRADE, SEE ARCH 1.1/2" NON-SHRINK GROUT #4 x 3'-6" DOWEL AT 18" O.C. 24" 18" #4 AT 18" O.C. EA WAY IN POURBACK STRIP CONCRETE TILT-UP WALL PANEL BEYOND #4 x OPENING WIDTH HORIZONTAL BAR CONCRETE FOOTING, SEE PLAN AND SCHED CONCRETE TILT-UP WALL PANEL, SEE PLAN AND ELEVATIONS AT OPENING 8" 2" CLEAR
Members view this detail in full resolution, download the CAD files (SVG, PDF), and can adapt it in the built-in CAD editor — export DXF, DWG, or PDF.
Start membership