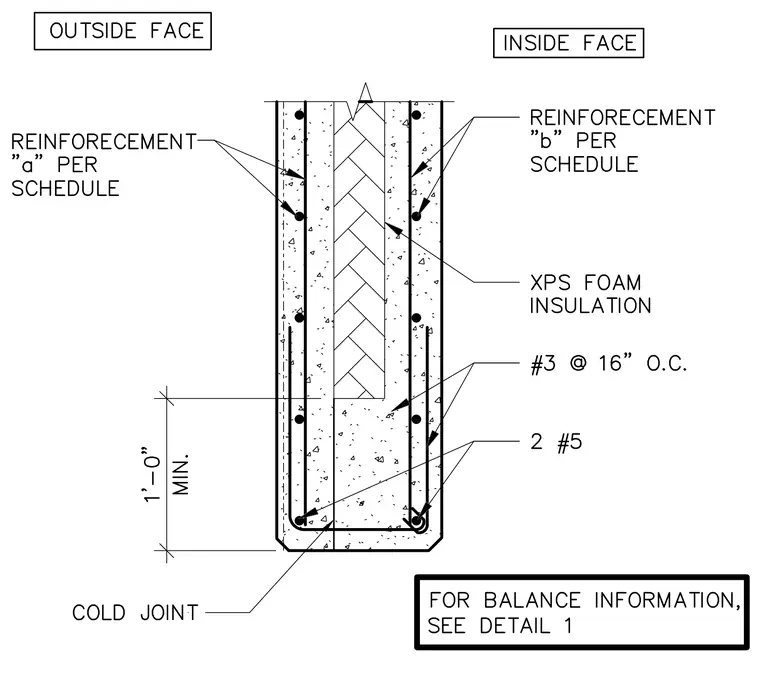
An insulated concrete wall footing assembly comprises two reinforced concrete wythes sandwiching a central layer of XPS foam insulation. The outside and inside concrete faces contain reinforcement bars sized per schedule, tied together across the base with number three bars spaced at sixteen inches on center. A cold joint is located above the footing base, which is reinforced with two number five longitudinal bars. A minimum dimension of one foot is maintained at the base. A note directs the user to detail one for balance information.
Members view this detail in full resolution, download the CAD files (SVG, PDF), and can adapt it in the built-in CAD editor — export DXF, DWG, or PDF.
Start membership