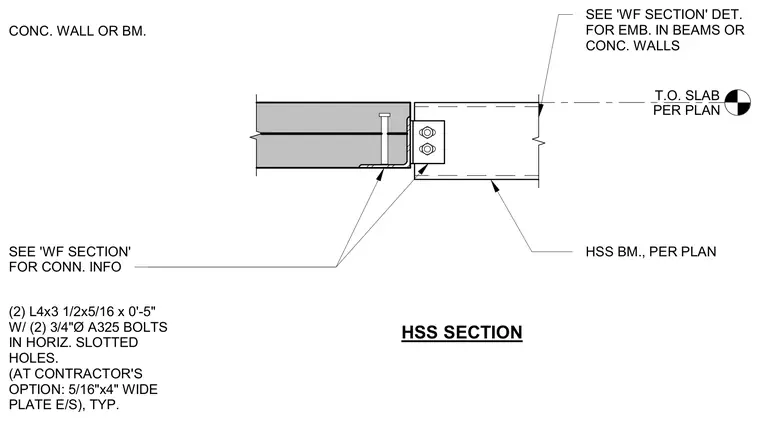
A hollow structural section beam frames into a concrete wall or concrete beam using two angles measuring L4x3 1/2x5/16 by five inches long with two three-quarter-inch-diameter A325 bolts in horizontal slotted holes. The contractor has the option to use a five-sixteenth-inch by four-inch-wide plate on each side typically. Embedment into the beams or concrete walls is coordinated per the wide flange section detail, and connection information is referenced accordingly. The top of the slab is aligned per the structural plan.
(2) L4x3 1/2x5/16 x 0'-5" W/ (2) 3/4"Ø A325 BOLTS IN HORIZ. SLOTTED HOLES. (AT CONTRACTOR'S OPTION: 5/16"x4" WIDE PLATE E/S), TYP. CONC. WALL OR BM. T.O. SLAB PER PLAN HSS SECTION SEE 'WF SECTION' DET. FOR EMB. IN BEAMS OR CONC. WALLS HSS BM., PER PLAN SEE 'WF SECTION' FOR CONN. INFO
Members view this detail in full resolution, download the CAD files (SVG, PDF), and can adapt it in the built-in CAD editor — export DXF, DWG, or PDF.
Start membership