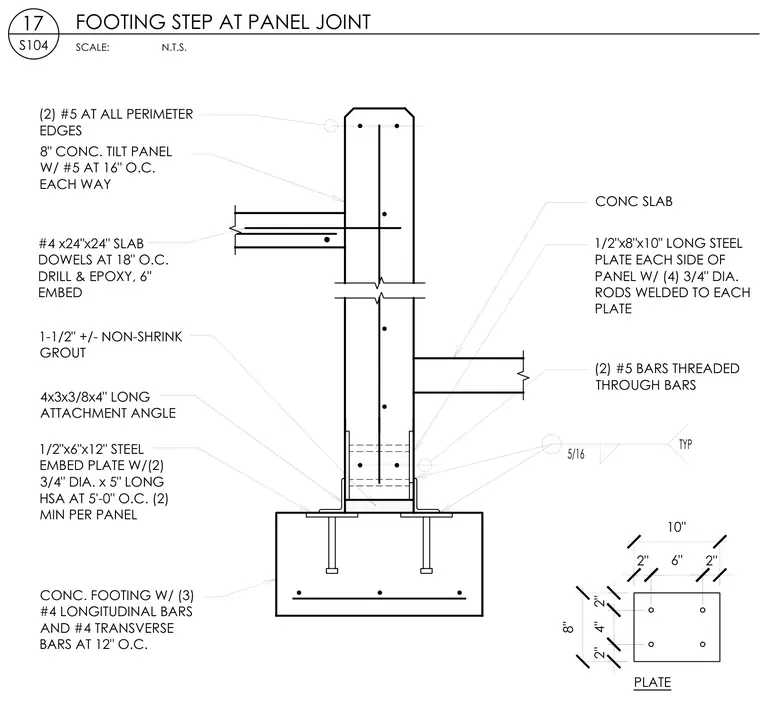
A footing step at a concrete tilt-up panel joint. An 8-inch concrete tilt-up panel reinforced with number 5 bars at 16 inches on center each way bears on a concrete footing reinforced with three number 4 longitudinal bars and transverse bars at 12 inches on center. The base of the panel sits on a 1-and-a-half-inch plus or minus non-shrink grout pad over a 1/2-inch by 6-inch by 12-inch steel embed plate with two 3/4-inch diameter by 5-inch long HSA anchors at 5 feet on center, with a minimum of two per panel. A 4-inch by 3-inch by 3/8-inch by 4-inch long attachment angle connects the assembly, welded with a typical 5/16-inch fillet weld. A concrete slab connects to the panel via number 4 slab dowels measuring 24 inches by 24 inches at 18 inches on center, drilled and epoxy-grouted with a 6-inch embedment. Steel plates measuring 1/2-inch by 8-inch by 10-inch are located on each side of the panel with four 3/4-inch diameter rods welded to each plate, and two number 5 bars are threaded through the bars.
SCALE: 17 S104 FOOTING STEP AT PANEL JOINT N.T.S. CONC SLAB (2) #5 BARS THREADED THROUGH BARS TYP 5/16 (2) #5 AT ALL PERIMETER EDGES 8" CONC. TILT PANEL W/ #5 AT 16" O.C. EACH WAY 4x3x3/8x4" LONG ATTACHMENT ANGLE 1/2"x6"x12" STEEL EMBED PLATE W/(2) 3/4" DIA. x 5" LONG HSA AT 5'-0" O.C. (2) MIN PER PANEL CONC. FOOTING W/ (3) #4 LONGITUDINAL BARS AND #4 TRANSVERSE BARS AT 12" O.C. 1/2"x8"x10" LONG STEEL PLATE EACH SIDE OF PANEL W/ (4) 3/4" DIA. RODS WELDED TO EACH PLATE 2" 6" 2" 10" 2" 4" 2" 8" PLATE 1-1/2" +/- NON-SHRINK GROUT #4 x24"x24" SLAB DOWELS AT 18" O.C. DRILL & EPOXY, 6" EMBED
Members view this detail in full resolution, download the CAD files (SVG, PDF), and can adapt it in the built-in CAD editor — export DXF, DWG, or PDF.
Start membership