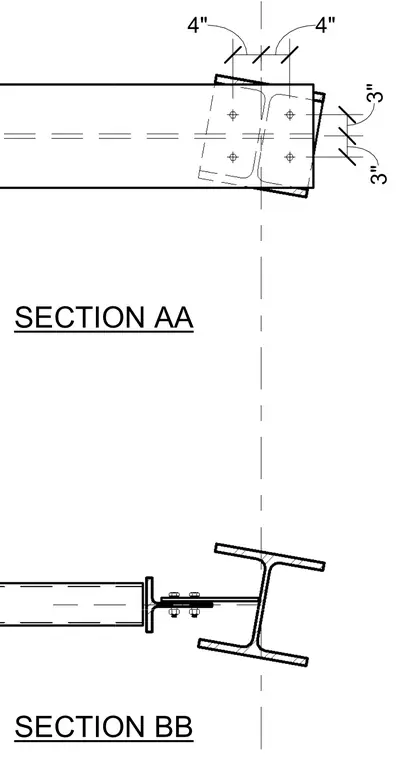
The upper detail features a flanged structural steel connection with dimensioned bolt spacing at four-inch and three-inch increments along intersecting member centerlines. The lower detail consists of a framing connection where a wide-flange column member connects to a horizontal member via a welded end plate and bolted web shear tab. Both sections provide alignment dimensions and centerline references for structural steel fabrication and erection.
Members view this detail in full resolution, download the CAD files (SVG, PDF), and can adapt it in the built-in CAD editor — export DXF, DWG, or PDF.
Start membership